
Flooring Supply and Installation in Bentleigh

Bentleigh combines established family homes and renovated properties with townhouses, apartments and mixed-use development around Centre Road and the railway station. Those property types create different flooring requirements. An older house may need careful transitions around existing floorboards, while an apartment may involve acoustic conditions, lift access and limits on working hours.

Melbourne Flooring supplies and installs residential and commercial flooring throughout Bentleigh VIC 3204. We assist homeowners, renovators, landlords, property managers and business owners with product selection, measurement and installation planning.

You can view flooring samples at the Oakleigh and Bayswater showrooms, or request a mobile showroom or site-measure appointment.

Available categories include carpet, hybrid, vinyl, timber, laminate, carpet tiles and other selected commercial flooring systems. The purpose of the selection process is to match the floor to the room, existing surface and expected use before products are ordered.

Flooring Choices for Different Bentleigh Properties

The flooring category should be narrowed according to the room and project conditions. Colour and pattern matter, but traffic, cleaning, moisture, comfort, floor height and future maintenance should also guide the decision.

Carpet for Bedrooms and Quieter Areas

Carpet can provide softness, warmth and acoustic comfort in bedrooms, studies, lounges and other quieter rooms. The right product depends on fibre, pile construction, density, expected traffic and underlay rather than colour alone.

A lightly used bedroom has different requirements from a staircase, family room or apartment living space. Where an owners corporation or building specification applies, confirm any acoustic conditions before approving the carpet and underlay.

Review carpet flooring for bedrooms and living areas for detailed product information and samples.

Hard Flooring for Kitchens, Hallways and Rental Upgrades

Kitchens, hallways, entries and open-plan rooms often need a surface that can manage regular traffic, cleaning and occasional spills. Hybrid, vinyl and laminate can all create a timber-look finish, but they have different constructions, moisture limitations and installation requirements.

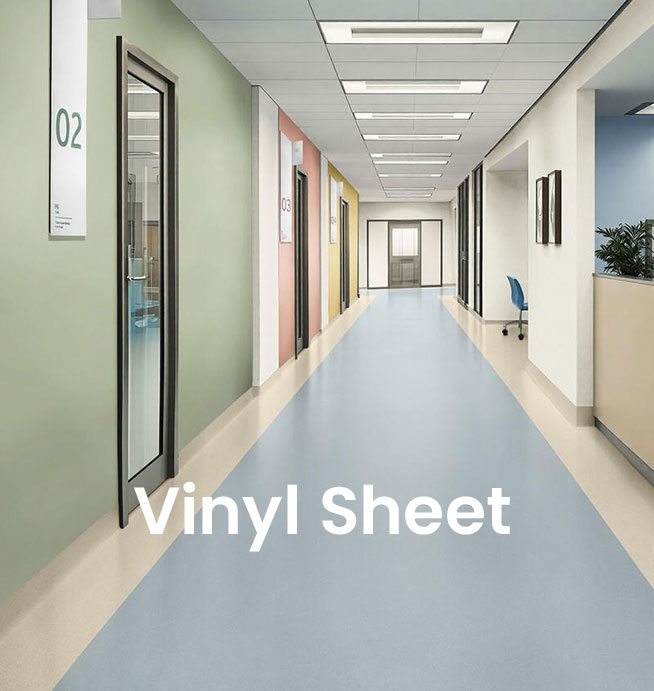
Hybrid flooring for kitchens and busy family areas may suit projects where a rigid board and water-resistant construction are priorities. Vinyl flooring in plank, tile and sheet formats provides several installation and design options for homes, rentals and commercial interiors. Laminate flooring for dry residential rooms may suit bedrooms, studies and living spaces where moisture exposure is limited.

Check the product classification, cleaning guidance and subfloor requirements before ordering. A strong specification cannot correct movement, moisture or significant unevenness beneath the floor.

Timber for Renovations and Connected Living Areas

Natural timber can suit established homes, extensions and renovations where grain, tone and long-term character form part of the design.

Solid and engineered timber products vary in board construction, dimensions, finish and installation method. The subfloor, moisture conditions, finished floor height and transitions between old and new areas should be considered before the final selection.

One sample shows only a small part of the natural variation likely to appear across a completed room. View several boards together where possible. Explore solid and engineered timber flooring options for more detailed product guidance.

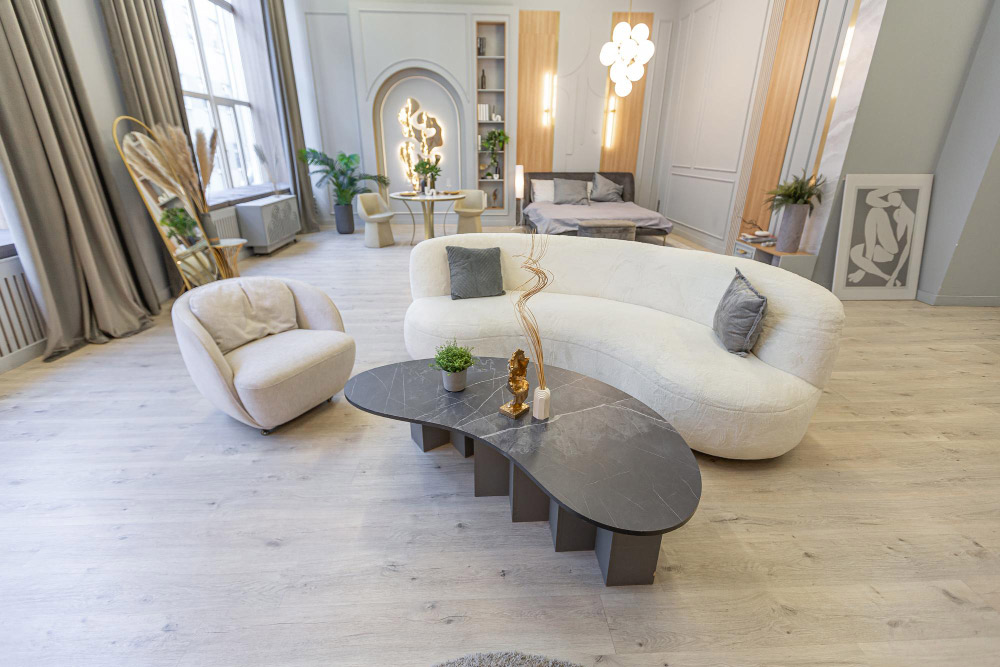
Engineered timber flooring installed in a renovated living area

Commercial Flooring for Centre Road Businesses and Workplaces

Bentleigh’s Centre Road precinct includes retail, hospitality, professional services and other customer-facing businesses. Flooring in these environments needs to respond to traffic, cleaning, furniture, equipment and operating hours as well as appearance.

Carpet tiles may suit offices, consulting rooms and meeting areas where modular replacement and acoustic comfort are useful. Selected vinyl, linoleum or other resilient products may be considered for receptions, retail areas and service environments, depending on the application.

Review commercial flooring for offices, retail and customer areas before comparing product formats, access requirements and installation staging.

Flooring for Family Homes, Townhouses, Apartments and Rentals

A flooring plan should reflect how the property works as a whole. In a family home, the surface may continue through an entrance, hallway, kitchen and living area before meeting carpet in the bedrooms. Product thickness, board direction and doorway transitions should be planned together.

Renovated properties may contain several existing surfaces or different subfloor levels. Original boards, old tiles, previous extensions and repaired areas can all affect preparation. Before covering an older surface, establish whether it is stable, sufficiently level and suitable for the proposed system.

Townhouses and apartments may introduce owners corporation conditions, acoustic requirements, lift bookings, common-area protection and restricted work hours. Confirm these details before flooring and underlay are ordered.

Rental projects often need to balance appearance, cleaning, installation time, repairability and budget. Keeping the approved product details and spare material may make future localised repairs easier where the flooring system allows it.

Site Measurement and Installation Planning

A site measure should confirm more than the floor area. It helps define quantities, preparation, access and finishing details before the quote is approved.

The planning process may include:

  1. Discussing how each room or business area will be used
  2. Measuring rooms, wardrobes, alcoves and stairs
  3. Identifying the current flooring and visible substrate
  4. Reviewing movement, damage or uneven sections
  5. Checking doors, appliances, skirting and finished floor height
  6. Planning transitions into adjoining surfaces
  7. Comparing suitable product types and samples
  8. Confirming access, furniture and installation requirements
  9. Preparing a written quotation with inclusions and exclusions

Not every condition is visible before the old flooring is removed. The quotation should explain the preparation already allowed for and how additional work will be handled if concealed conditions are found.

Existing Flooring, Floor Height and Transitions

Concrete, structural timber, existing floorboards, tile, vinyl and carpet can each require a different preparation approach.

Work may involve removing loose material, treating old adhesive, repairing damaged sections, addressing movement or levelling uneven areas. Moisture conditions may also need assessment for the selected flooring system.

Installing over an existing floor may be possible in some situations, but it should not be assumed. The base needs to be stable, appropriately level and compatible with the product and installation method.

Finished floor height should be checked around internal doors, sliding tracks, kitchen appliances, stairs, built-in cabinetry and adjoining floors.

What Affects Flooring Costs in Bentleigh?

The material price per square metre is only one component of the completed project. A detailed quotation may also include:

  • Product quantity and installation allowance
  • Underlay, adhesive or other installation materials
  • Delivery
  • Existing-floor removal
  • Disposal
  • Subfloor repairs or levelling
  • Installation labour
  • Trims and transition profiles
  • Stairs and detailed perimeter work
  • Furniture movement where agreed
  • Apartment, commercial or restricted access
  • GST

Two properties with the same floor area can have different totals because their room layouts, existing surfaces and access conditions differ. Compare quotations using the same product and scope rather than the headline material rate alone.

View Flooring Samples Before Ordering

Online images help narrow the range, but colour, grain and surface texture can look different inside the property.

Place samples beside cabinetry, walls, furniture, existing tiles and adjoining floors. Check them in daylight and under evening lighting. For timber-look products, several boards or planks provide a better indication of pattern repeat and tonal variation than one small sample.

Bentleigh customers can view products at the Oakleigh showroom at 200 Warrigal Road or the Bayswater showroom at 20 Scoresby Road. A mobile showroom appointment can also be requested.

Keep a record of the manufacturer, range, colour and product code once the selection is approved.

Why Choose Melbourne Flooring?

Melbourne Flooring has operated in the construction industry since 2007 and supplies flooring for residential and commercial projects. The current showroom addresses are 200 Warrigal Road, Oakleigh, and 20 Scoresby Road, Bayswater. Melbourne Flooring

Services available for confirmed projects may include:

  • Product samples and selection guidance
  • Site measurement
  • Residential and commercial flooring options
  • Professional installation
  • Written project quotations
  • Oakleigh and Bayswater showrooms
  • Mobile showroom appointments

The aim is to establish the complete flooring requirement before installation begins rather than choosing a colour first and resolving site conditions later.

Bentleigh Flooring FAQs

Yes. Melbourne Flooring supplies and installs carpet, hybrid, vinyl, timber, laminate, carpet tiles and selected commercial flooring systems throughout Bentleigh VIC 3204.

No. Bentleigh is a service area rather than a physical branch. Products can be viewed at the Oakleigh and Bayswater showrooms, and a mobile showroom appointment can be requested.

Yes. A measure and quote can be requested for a house, townhouse, apartment, rental property or business premises. The visit helps confirm dimensions, existing surfaces, access and installation requirements.

The right option depends on the room, subfloor, building conditions, acoustic requirements and expected traffic. Confirm any owners corporation requirements before ordering the flooring or underlay.

Sometimes. The existing surface must be stable, clean, dry and sufficiently level for the selected flooring system. Tile, timber, concrete and old vinyl can each require different preparation.

The cost depends on the selected product, measured area, removal, subfloor preparation, installation method, trims, transitions and access. A site measure is required for accurate project-specific pricing.

Timing varies according to project size, product type, preparation and access. The proposed programme can be confirmed after measurement and the installation scope have been completed.

Plan Your Bentleigh Flooring Project

A successful project starts with an accurate measure, a suitable product and a clear understanding of the existing floor. To discuss the rooms, samples and installation requirements, schedule a property measure and project quote.

TOP