
Flooring Supply and Installation in Croydon

Replacing a floor in Croydon is not always a straightforward swap of one material for another. Some projects involve a single bedroom with worn carpet. Others bring new flooring into an established home where the kitchen, hallway and living areas have different surfaces, floor heights or subfloor conditions. For local shops and offices, the priority may be keeping the premises practical while work is completed.

Melbourne Flooring supplies and installs flooring for homes, investment properties and commercial interiors in Croydon VIC 3136. We help customers narrow down suitable products, understand the work involved and arrange a site measure and quotation before installation.

Our flooring range covers carpet, hybrid, vinyl, laminate, timber and selected commercial options. Croydon is a service area rather than a physical Melbourne Flooring showroom. Customers can view samples at our Bayswater and Oakleigh showrooms or enquire about a mobile showroom appointment.

Start With the Floor You Have

The existing flooring can reveal more about an installation than a colour sample. Before choosing new boards or carpet, it helps to establish what is underneath, what needs to be retained and where the replacement floor must connect with neighbouring rooms.

What Happens After Old Carpet Is Lifted?

Carpet can conceal uneven patches, loose boards, damaged underlay or remnants of earlier renovations. In some homes, the flooring beneath different rooms is not the same. For example, a living room may have a timber substrate while a later extension has concrete.

A site assessment helps identify visible preparation needs. Where appropriate, the scope can address removal, cleaning, levelling or repairs before the new product is installed. Concealed conditions may still need to be reviewed once the old covering has been lifted.

Doorways, Skirting and Floor Levels

A thicker floor system can change the clearance under internal doors and the height where it meets tiles or carpet. These details are especially relevant when only part of a home is being renovated.

Before approving a product, consider door swings, skirting boards, stair edges, built-in cabinetry and transitions between rooms. A finish that works well in isolation may require extra preparation to sit correctly alongside the surrounding surfaces.

Flooring Choices for the Rooms You Actually Use

Rather than selecting one floor purely because it looks good in a photograph, start with the demands of each room. The best fit depends on comfort, maintenance, foot traffic, moisture exposure and the condition of the existing base.

Bedrooms and Quiet Living Areas

Carpet remains useful where warmth, softness and a quieter feel are important. For bedrooms and studies, consider the fibre, pile construction and underlay as well as how easy the selected range will be to maintain. Busy family rooms may need a different carpet specification from a low-traffic guest bedroom.

Compare carpet flooring for bedrooms and living areas before reviewing colours and samples.

Kitchens, Hallways and Family Spaces

Shared living areas often need flooring that handles regular movement, cleaning and everyday spills. Hybrid, vinyl and laminate can produce a similar timber-look appearance, but their construction and suitability differ.

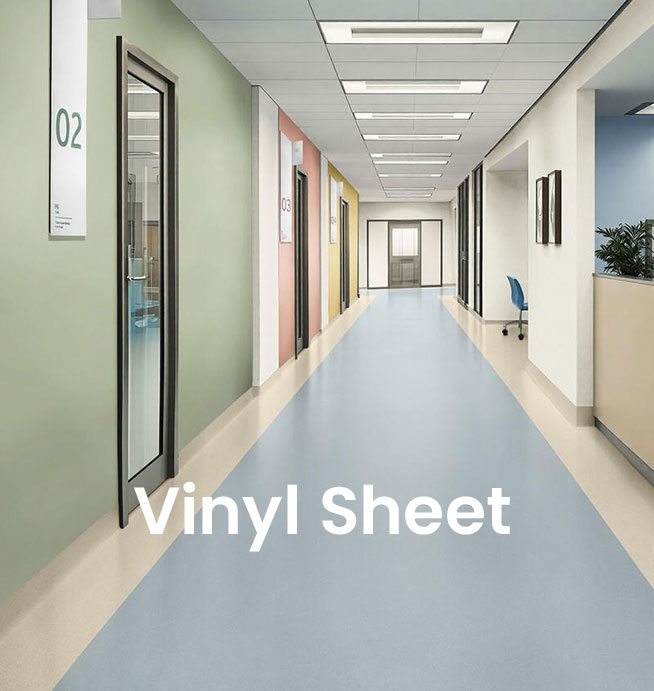
Selected hybrid flooring for kitchens and family areas provides rigid-board options with product-specific water-resistance and installation requirements. Vinyl flooring for everyday interiors includes plank, tile and sheet formats, while laminate flooring for dry living spaces offers another option where appearance, room use and budget align.

The product specification matters more than the label alone. Check manufacturer guidance for moisture, underlay, preparation and ongoing care, particularly where the floor continues into a kitchen or entry.

Timber as a Feature of a Renovation

Timber can complement existing character in a renovated house, particularly where the grain and natural variation are intended to be seen across a large area. Solid and engineered boards differ in their structure and installation needs.

Before committing to a timber range, consider the substrate, moisture conditions, sunlight, neighbouring finishes and available floor height. Viewing several boards together gives a more realistic impression of the finished colour and grain than one small piece.

See solid and engineered timber flooring for renovations for detailed product information.

Renovating One Part of a Croydon Home

Not every renovation involves replacing every floor. A family might keep existing tiles in a kitchen, renew worn carpet in adjoining bedrooms and replace the hard flooring through a hallway or living room. That approach can make sense, provided the transitions are planned properly.

Decide early which surfaces will remain. Compare colour and texture against those finishes, not against a blank showroom display. If the new product is meant to match an older floor, allow for natural changes in colour, discontinued ranges or differences in board width.

Phased work also needs a practical sequence for furniture and access. Establish which rooms can be cleared, whether the household will remain in the property and when each space can be used again. Installation times depend on the product, preparation and project scope.

Flooring for Rentals and Property Turnovers

Rental-property flooring is often selected with cleaning, maintenance and future replacement in mind. The lowest upfront material price may not be the best comparison if the floor is difficult to maintain or parts of it cannot be repaired or replaced easily.

For a tenanted property, clarify the access arrangements and any required approvals before scheduling work. For a vacant property, coordinate flooring with painting, cleaning and other trades to reduce avoidable disruption.

A quotation should identify whether old-floor removal, preparation, materials and installation are included, so the budget reflects the full scope rather than only the visible floor covering.

Local Shops, Offices and Customer Areas

Croydon's Main Street and station precinct support retail, cafes, services and other workplaces. Flooring in customer-facing spaces needs to suit cleaning routines, foot traffic and the way people move through the premises. In offices, noise, seating and furniture movement may also influence the specification.

Carpet tiles can be considered for offices where modular replacement is useful. Selected vinyl and other resilient surfaces may suit reception, retail or service areas, depending on product ratings and operational requirements.

A commercial flooring plan should account for access, deliveries, existing furniture and whether work can be staged. Any installation outside ordinary trading hours needs to be confirmed when arranging the project. Review commercial flooring for shops and workplaces for more detailed options.

What a Useful Measure and Quote Should Cover

The size of a room is only one part of its flooring cost. Existing materials, subfloor preparation, stairs, trims, delivery access and the complexity of an occupied property may all change the work required.

A site measure should help establish accurate quantities and identify visible factors that affect installation. Before comparing quotes, check whether each proposal includes:

  • Flooring product and specified installation materials
  • Underlay, adhesive or other system components where required
  • Removal and disposal of existing floor coverings
  • Subfloor preparation and any exclusions
  • Trims, transitions, stairs and edge details
  • Installation labour and access arrangements
  • GST and the process for unforeseen conditions

It is useful to ask what happens if lifting the existing floor reveals damage or uneven areas that could not be inspected beforehand. That makes it easier to distinguish a firm inclusion from work that may require a separate variation.

Compare Samples With Your Existing Finishes

A timber-look board can appear warmer under afternoon light, while carpet colours can shift beside painted walls or existing tiles. For a renovation, the sample should be considered in the actual room and alongside anything that is staying.

Check shortlisted flooring at different times of day and view more than one plank where grain or pattern repeat matters. Think about adjacent rooms, kitchen cabinetry, skirting and furniture rather than the floor as a separate colour choice.

Melbourne Flooring has showrooms at 20 Scoresby Road, Bayswater, and 200 Warrigal Road, Oakleigh. You can compare the available ranges, discuss samples suitable for your project and confirm current product availability with the team.

Support From Selection Through to Installation

Melbourne Flooring supplies residential and commercial products and provides site measurement and installation services. Coordinating these steps allows the selected product to be checked against the room, subfloor and agreed preparation before work begins.

Whether the project covers one bedroom, several connected rooms or a business interior, the first discussion should establish the proposed floor covering, what is currently installed, approximate room sizes and intended timing. Photographs of existing surfaces can help frame that conversation.

WE SERVE OUR CUSTOMERS

0

A WEEK

CONTACT US TODAY FOR YOUR FREE QUOTE

Croydon Flooring FAQs

No. Croydon is a service area. Melbourne Flooring's physical showrooms are in Bayswater and Oakleigh, where customers can view available flooring ranges and discuss a project.

Old-carpet removal is a service offered by Melbourne Flooring, but confirm its inclusion and the applicable charge for your quotation. Subfloor preparation or repair may be additional work once the existing carpet is lifted.

It must meet the selected manufacturer's flatness and installation requirements. A floor that looks acceptable can still have local high or low areas, so assess the substrate before ordering.

Some systems can be installed over tiles if the surface is sound, clean, dry and sufficiently flat. Suitability depends on the selected product and the condition of the tiles. Grout lines, loose tiles and floor height may require preparation or removal.

There is no single best product for every pet household. Consider scratch resistance, cleaning, noise, traction and manufacturer warranty conditions. Compare specific products rather than relying on broad claims that an entire flooring category is pet-proof.

Yes, a single-room project can be quoted. Transitions to adjoining flooring, removal of the existing material and access still need to be considered even when the area is relatively small.

Yes. Melbourne Flooring supplies commercial flooring options for offices, retail areas and other workspaces. Selection should reflect the space's use, cleaning needs, foot traffic and any applicable performance requirements.

Share the property location, approximate area, current floor covering and preferred material, along with photos if available. A measure and assessment can help establish quantities, preparation and installation inclusions before the quote is finalised.

Discuss Your Croydon Flooring Project

Whether you are replacing worn carpet, updating several rooms or preparing a local business for new flooring, start with the existing conditions and the result you want to achieve.

Send through your project details to discuss available options and arrange a flooring measure and quotation.

TOP