
Flooring Supply and Installation in Brighton

Brighton flooring projects span period houses with decorative details, contemporary extensions, apartments and commercial premises. Near the bay, entry areas may deal with sand carried indoors, while retail and professional spaces around Church Street and Bay Street have different demands.

Melbourne Flooring supplies and installs flooring in Brighton VIC 3186 for homes and commercial premises. Available categories include carpet, hybrid, vinyl, laminate and timber, with systems for business interiors. We assist with product selection, measurement and installation planning.

Brighton is a service area, not a Melbourne Flooring shopfront. Customers can visit the Oakleigh or Bayswater showrooms and enquire about a mobile showroom appointment to compare samples at the property.

A Home Can Have More Than One Architectural Story

Brighton's established houses and newer additions may have different floor levels and construction methods. Replacing carpet in an original room differs from laying a continuous surface through a new extension.

Working With Existing Character

If decorative skirting, original boards or established door frames will remain, the thickness and edge treatment of a new floor deserve attention early. A product selected for a wide open room may look quite different when it meets traditional joinery, narrow hallways or a staircase.

Decide whether the new floor should echo original materials or deliberately contrast with them. Consider board proportions, colours and transitions between rooms. Before covering older boards, distinguish between a decorative surface worth retaining and timber that forms part of the structural base. Appearance alone does not establish whether an existing floor is stable or suitable for a new system. The actual construction needs checking.

engineered timber flooring in Brighton Melbourne luxury home

Modern Extensions and Shared Living Areas

Newer living spaces can introduce a concrete slab beside older timber construction. Different substrates may call for different preparation, even when the intention is to use one continuous finish. Door thresholds, heating or cooling outlets, kitchen appliances and sliding-door tracks also influence the final floor height.

A site assessment identifies visible constraints. If concealed problems emerge after removal, agree on any additional work before proceeding.

Coastal Living Changes the Entry-Zone Brief

Brighton's connection to Port Phillip Bay is relevant to homes where people regularly return from the beach or garden. Sand can abrade a floor's surface, while moisture carried on footwear needs prompt attention. Product labels such as "water-resistant" should not be taken to mean that every board, joint or installation system tolerates standing water.

Plan from the entrance inward. Consider external and internal matting and a cleaning routine consistent with manufacturer instructions. Choose flooring for expected exposure, not colour alone.

Large windows change the appearance of finishes during the day, and prolonged sunlight may affect some products. Check care guidance and warranty conditions.

Engineered timber flooring in a Brighton luxury home

Select Finishes by Room, Then Check the Whole House

A home can use several materials when each suits its room and the transitions are considered together.

Timber Where Grain Is Part of the Design

Natural timber brings variation in colour and grain. Solid and engineered boards have different construction and installation requirements; assess the substrate, moisture conditions and finish before confirming a range.

Browse solid and engineered timber flooring choices for product details rather than relying on a single showroom board.

Softness for Bedrooms and Private Retreats

Carpet can suit bedrooms, studies and upstairs sitting rooms where comfort and acoustic performance matter. Evaluate fibre, pile, underlay and cleaning alongside colour; bedroom carpet may not suit stairs.

Explore carpet styles for bedrooms and private spaces to compare suitable categories.

Practical Surfaces for Kitchens and Connective Spaces

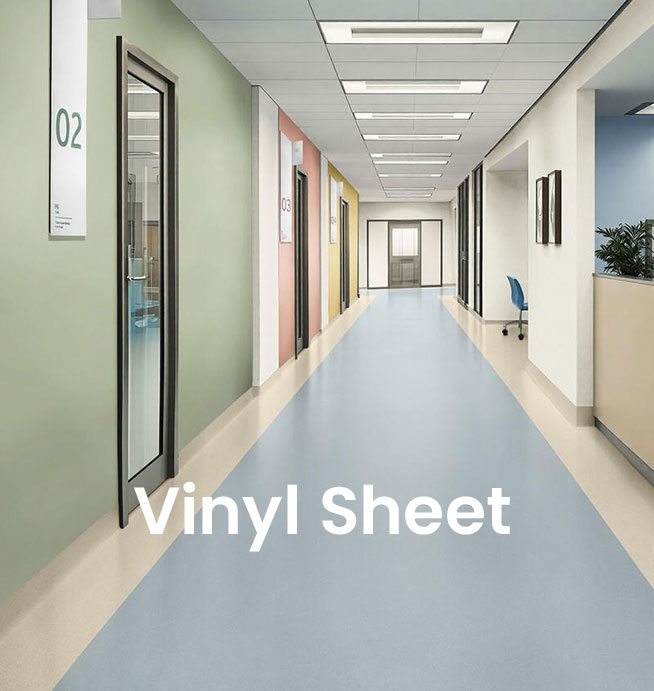
For entries, kitchens and hallways, the choice may come down to a hard surface that suits frequent cleaning and regular use. Hybrid flooring for connected living areas offers rigid-board formats; vinyl flooring in plank, tile and sheet options covers a different set of constructions and installation methods. Laminate flooring for suitable dry interior rooms may also be considered.

They are not interchangeable. Check moisture limitations, care instructions and substrate tolerances for the exact range.

Apartments and Townhouses Need Their Own Checks

Brighton's transport-linked activity centres include established retail streets and areas planned for additional housing. An apartment project can therefore involve constraints that are not obvious from a flooring sample, including acoustic requirements, lift bookings, common-area protection and permitted working hours.

Before replacing carpet with hard flooring, ask the building manager or owners corporation about any applicable acoustic rules and approval process. Do not assume underlay alone satisfies requirements. In townhouses, consider stairs, adjoining rooms and furniture access.

Flooring for Church Street and Bay Street Premises

Church Street and Bay Street contain boutiques, cafes, offices and professional services. Their flooring decisions are driven by daily operations as well as appearance. A showroom or reception may need a defined customer route, while a consultation room may benefit from a quieter finish. Staff areas can have different cleaning and traffic demands from the main floor.

Commercial carpet tiles, vinyl and other resilient systems may be appropriate depending on the space and performance specification. A boutique, consulting room and cafe can each have a different approach to traffic, spills and comfort. Consider how customers move from the entrance to service areas and where staff will spend the day. Consider deliveries, furniture, neighbouring tenants and agreed working hours.

See commercial flooring options for customer-facing workplaces for the wider range and technical detail.

Schedule Flooring Alongside the Other Trades

In a renovation or new build, the sequence of work can affect both installation and finish. Joinery, painting, door installation, waterproofing and floor preparation should be coordinated rather than treated as independent tasks.

Identify retained surfaces, skirting treatments and access dates. A late change in floor thickness can affect appliances or door clearances.

For occupied properties, confirm usable rooms, furniture access and any agreed staging.

Evaluate the Full Scope, Not Just the Board Price

A quoted material rate does not describe the completed job. Ask whether the proposal includes measurement allowances, underlay or adhesive, old-floor removal, disposal, subfloor preparation, trims, stair details, installation labour and GST. Where access is restricted, confirm how that is allowed for.

Ask for a clear statement of exclusions, particularly where an older property includes multiple floor types or previous repairs. The existing floor cannot always be assessed completely until coverings are lifted. A clear quotation should explain the assumptions made and how unforeseen repairs or levelling will be approved and priced. Compare proposals using the same product and installation scope.

Check Colours Beside the Actual Interior

Brighton homes may combine established timber, stone, decorative joinery and contemporary cabinetry. A sample should be assessed next to the finishes that will remain, not only under showroom lights. Compare it in morning and afternoon light and, for natural timber or patterned boards, look at several pieces together to understand variation.

Visit 200 Warrigal Road, Oakleigh, or 20 Scoresby Road, Bayswater, and ask about a mobile showroom appointment. Record the approved manufacturer, range and colour.

Brighton Flooring FAQs

Yes, timber may be suitable when the product, substrate, indoor conditions and maintenance requirements are appropriate. Coastal proximity alone does not determine suitability. Ask about moisture controls, sunlight exposure and the manufacturer's installation and care instructions before choosing a system.

Not necessarily. Water-resistance claims vary by product and do not mean that joints, edges, skirting or the substrate are protected against prolonged water exposure. Check the exact warranty and installation guidance, especially near entry doors and frequently cleaned areas.

Start by identifying which joinery, boards, tiles and thresholds will remain. Then compare the new floor's thickness, board scale and colour with those features. The final junctions and finishing trims should be considered before the flooring is ordered.

Ask the owners corporation or building manager about acoustic requirements, approvals and permitted work arrangements. The complete flooring-and-underlay system may need to meet specified performance criteria, and installation access may require coordination.

Sometimes, depending on the work area, product, preparation and access. Staged work or different working hours may be possible, but arrangements and safety requirements must be confirmed before scheduling. The area being installed generally needs to remain clear while work is underway.

No. Brighton is a serviced suburb, not a physical Melbourne Flooring branch. Product samples are available through the Oakleigh and Bayswater showrooms, with mobile showroom enquiries also available.

Provide the property address, approximate room areas, current flooring, preferred products and relevant photos. Mention stairs, unusual access, retained surfaces and other renovation work. A site measure can then help clarify quantities and any preparation or finishing requirements.

Discuss the Finish and the Installation Together

Whether the project involves a period-home update, a bayside family residence, an apartment or a Church Street business, flooring selection should reflect both the visual brief and the practical site conditions. Share your plans and arrange a tailored flooring quote to discuss suitable materials and the next steps.

TOP