
Flooring Supply and Installation in Glen Waverley

A flooring update in Glen Waverley might connect an established house to a newer extension, replace carpet across the upper level of a double-storey home or refresh an apartment near The Glen. Each project has different decisions about floor height, room use and access. A continuous finish can look straightforward in a photograph, but the work beneath it often determines whether the result is practical.

Melbourne Flooring supplies and installs residential and commercial flooring in Glen Waverley VIC 3150. We assist with comparing materials, arranging measurements and defining installation requirements for family homes, townhouses, apartments, investment properties and business interiors.

Glen Waverley is a service area, not a Melbourne Flooring shopfront. Products can be viewed at the Bayswater and Oakleigh showrooms. Customers can also enquire about a mobile showroom appointment to compare samples at their property.

When an Established House Meets a Newer Floor Plan

A Glen Waverley renovation may retain bedrooms and a hallway while changing the kitchen and family living area. The original rooms and the newer work may have different substrates, skirting or finished floor levels. These details should be considered as one project, even if flooring is replaced in stages.

Connecting Old and New Areas

Before choosing boards, identify which existing surfaces will remain. A concrete slab in an extension may sit beside a suspended timber floor in the original house. Both surfaces need to meet the selected product's installation requirements, and the junction between them needs to be planned.

Consider the direction of boards, doorway thresholds and whether a transition strip will be visible from the main living area. Where the substrate is uneven or old adhesive is present, the preparation should be assessed rather than concealed under the new flooring.

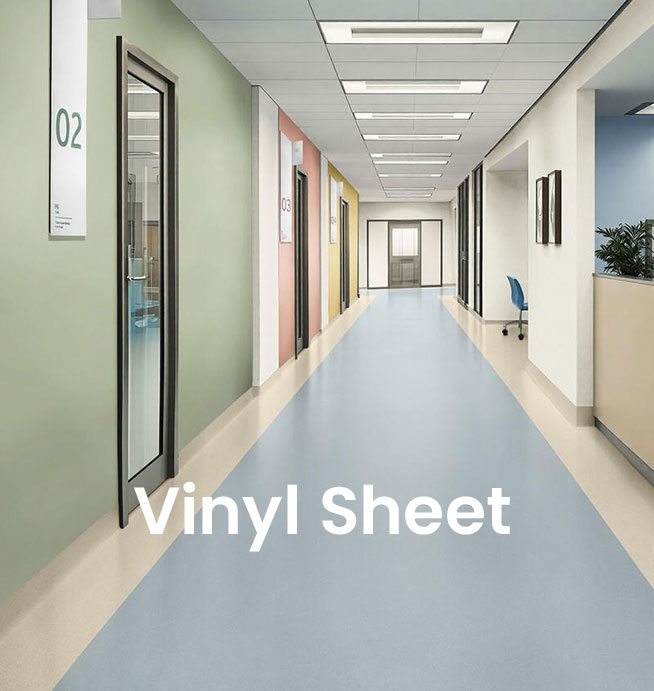
vinyl flooring installed in Glen Waverley Melbourne home

Planning Around Stairs and an Upper Level

Double-storey homes introduce decisions about stair finishes, landings and bedroom comfort. Matching a hard floor to the stairs can require different components and finishing details from those used across a flat room. Alternatively, carpet upstairs may provide a softer surface while the ground floor retains a continuous hard finish.

Confirm which parts of the staircase are included in the quote. Stair noses, edges and changes between levels should not be left until the final installation day.

Match Flooring to the Route Through Each Room

The best starting point is how occupants move through the property. An entry, passage and open-plan kitchen may receive regular traffic, while a study or guest bedroom has different priorities. The floor also needs to work with cleaning routines and the surfaces next door.

Softer Finishes for Bedrooms and Studies

Carpet can add warmth, comfort and acoustic softness to bedrooms, studies and quieter sitting rooms. Compare fibre, pile construction, underlay and expected wear for the actual room. A family staircase or frequently used rumpus room may need a different specification from a guest bedroom. See carpet ranges for private and family rooms for product detail.

Connected Kitchens, Entries and Living Areas

Hard flooring can visually link a kitchen with dining and living spaces, but similar-looking products can behave differently. Hybrid flooring for active household areas, vinyl in plank, sheet and tile formats and laminate options for appropriate dry interiors each have their own construction, moisture limitations and installation guidance.

Check the manufacturer's requirements for the selected range, especially around entrances, kitchens and sunlight. A water-resistant surface is not permission to ignore trapped moisture, standing water or the condition of the base underneath.

Natural Timber for a Considered Finish

Timber may suit a project where grain and natural variation are central to the interior. Solid and engineered products differ in their construction, finish and installation needs. Check the substrate, available floor height and adjacent materials before selecting a board width or tone. Explore solid and engineered timber floor designs for detailed product choices.

Apartments Near Glen Waverley Central

The Glen redevelopment includes residential towers, while the Glen Waverley activity centre contains a mixture of housing, shopping and services. Apartment flooring therefore calls for a different conversation from a detached-house renovation.

Before replacing carpet with hard flooring, ask the owners corporation or building manager whether approval or acoustic documentation is required. The relevant conditions may concern the complete floor-and-underlay system, not the boards alone. Do not assume that a product advertised as acoustic automatically meets a building's requirements.

Confirm lift bookings, loading arrangements, permitted work hours, common-area protection and how materials or removed flooring can be moved through the building. These practical constraints can influence the installation programme and quotation before a colour is chosen.

Commercial Floors Around Kingsway and The Glen

Kingsway and The Glen form part of Glen Waverley's established retail and hospitality precinct. Local commercial requirements can range from a quiet consulting room to a busy customer entrance, office or dining venue.

An office may place importance on chair movement and acoustic comfort. A reception area may prioritise cleanability and the way visitors enter the space. Retail and hospitality premises should consider traffic, cleaning and any applicable safety or slip-resistance requirements. Product specifications must match the actual use of the area.

If the premises will remain occupied, discuss furniture movement, deliveries and whether work can be staged safely. Out-of-hours installation should only be included after availability is confirmed. See commercial flooring for shops, offices and consulting spaces for the broader range.

Decide the Renovation Sequence Before Ordering

Flooring is often installed alongside new cabinetry, painting, skirting and electrical or plumbing work. Changing the sequence late can create avoidable issues around finished floor height and access.

Identify the location of kitchen appliances, sliding-door tracks, internal doors, built-in wardrobes and any floor vents. Determine which skirting will be removed, which will remain and how the new floor will finish at each edge. If the property will stay occupied, plan which rooms need to remain usable while work is carried out.

When old flooring is lifted, previously concealed conditions may appear. The agreed process should explain how preparation or additional repairs will be assessed and approved rather than assuming every existing surface can be covered immediately.

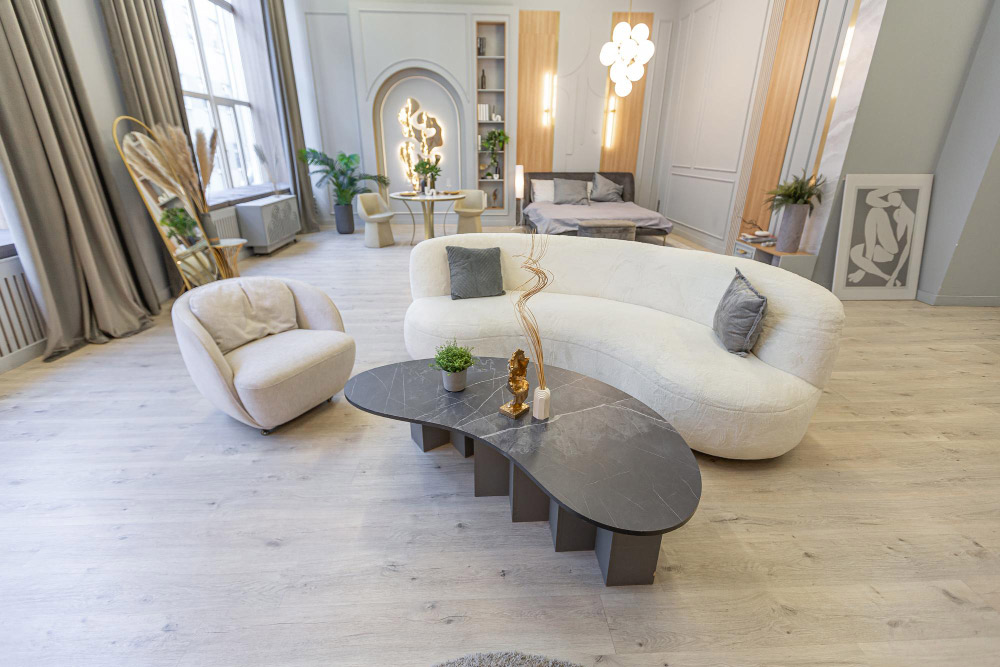
Engineered timber flooring installed in a renovated living area

Read the Quote as a Scope of Work

The material price per square metre does not describe the complete installation. A useful quote identifies the approved product, measured quantity, installation materials, labour and finishing details. It should also state whether removal, disposal, subfloor levelling, stairs, furniture movement or restricted access have been included.

Two similar-sized homes may require different work because one has a clean, level base and the other includes previous extensions, stairs or old adhesive. Comparing quotes against the same scope and product specification is more useful than choosing the lowest headline rate.

Ask how unforeseen conditions will be priced if they cannot be inspected until the existing floor covering is removed. A written record of exclusions helps everyone understand what has and has not been allowed for.

See the Finish Beside What Will Stay

A floor sample can change appearance alongside existing tiles, cabinetry, painted walls or natural light. Review shortlisted colours in the intended room at different times of day. With timber and timber-look boards, several pieces give a better impression of tonal variation and pattern repetition than one small sample.

Melbourne Flooring's showrooms are at 20 Scoresby Road, Bayswater, and 200 Warrigal Road, Oakleigh. Ask about product availability and whether a mobile showroom appointment is appropriate. Record the manufacturer, range and colour code once the selection is approved.

Glen Waverley Flooring FAQs

Possibly. The existing and new substrates must each meet the selected flooring system's requirements. Their levels, movement and junction need assessment before a continuous finish is approved.

Either approach may work. Consider safety, appearance, available stair components and how the landing connects with nearby rooms. Confirm stair details separately in the installation scope.

They may be, but permission and acoustic requirements depend on the individual building. Check owners corporation rules and any required documentation before choosing the flooring and underlay.

Yes, if the sequence and finishing details are coordinated. Cabinetry, appliances, floor height and door clearances should be considered before the selected product is ordered.

No. Melbourne Flooring services Glen Waverley from its existing showroom locations in Bayswater and Oakleigh. Ask the team about available samples and mobile showroom appointments.

Sometimes, depending on access, preparation and safety requirements. Discuss which areas must remain available and whether staged work is feasible before confirming an installation programme.

Share the property type, approximate measurements, existing floor covering and preferred finish. Photos of stairs, thresholds, uneven sections and access routes can help identify what requires inspection.

Preparation may be required before the new system can be installed. The suitable repair or levelling approach depends on the substrate and product tolerances, and additional work should be discussed before proceeding.

Get the Glen Waverley Project Moving

A useful first conversation covers the spaces being changed, the finishes that must remain and any building or access conditions. Once those details are clear, product selection and installation scope can be considered together.

Share your room details and request a flooring quote.

TOP