
Flooring Supply and Installation in St Kilda

A flooring project in St Kilda might involve carrying materials up the stairs of an older apartment building, replacing worn carpet between tenancies, or updating a shop without disrupting its busiest trading hours. The same flooring product can require very different planning in each setting.

Melbourne Flooring supplies and installs residential and commercial flooring throughout St Kilda VIC 3182. We help homeowners, apartment owners, landlords, property managers and businesses compare carpet, hybrid, vinyl, timber and laminate, then clarify measurement and installation requirements before ordering.

St Kilda is a service area, not a Melbourne Flooring showroom. Customers can view products at the Oakleigh or Bayswater showrooms and enquire about a mobile showroom appointment or a site measure at their property.

Start With the Building, Not the Floorboard

St Kilda includes established houses, apartment buildings, converted spaces and more recent developments. A board that suits an open-plan room still needs to be compatible with the property's existing floor, access arrangements and any building rules.

In a detached home, the initial discussion may be about connecting new flooring to original timber or tiles. In a multi-storey building, confirming acoustic requirements, permitted work hours and the route for bringing materials inside can be just as important as selecting a finish.

hybrid flooring in St Kilda apartment Melbourne
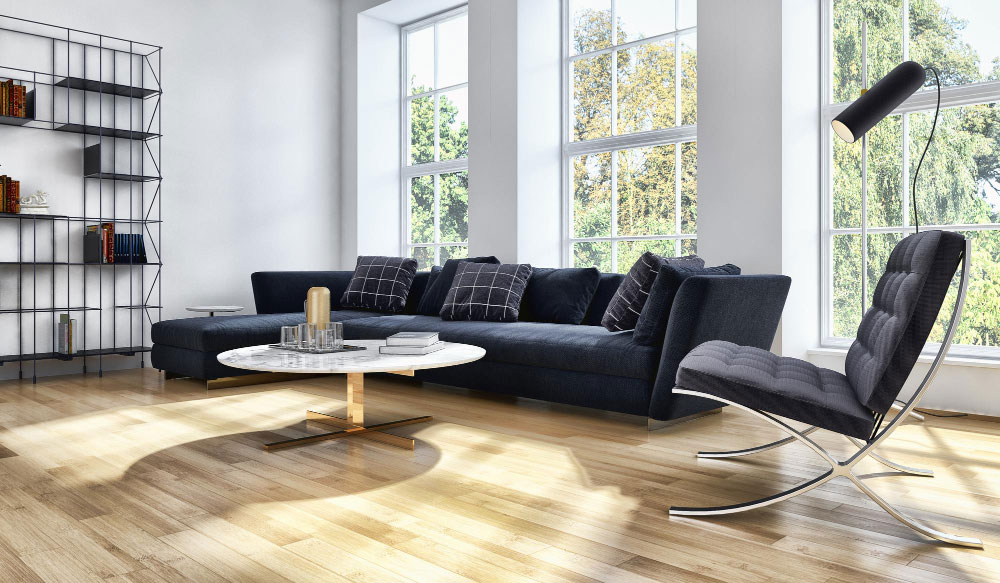
Hybrid and vinyl flooring in a modern St Kilda apartment

Apartment Flooring: The Approval Comes Before the Order

Changing carpet to a hard surface in an apartment may affect sound transmission to neighbouring properties. Owners corporations can have rules about flooring changes, and individual buildings may specify acoustic performance or require supporting documents.

Before selecting a system, ask the building manager or owners corporation whether approval is needed, which requirements apply and whether a particular acoustic test or flooring assembly is specified. Do not assume that buying an underlay advertised as 'acoustic' establishes compliance.

Building rules and product installation instructions need to be considered together. The chosen floor and underlay should only be confirmed when the applicable requirements are clear.

What About Older Walk-Up Apartments?

Walk-up buildings create different practical issues from apartments with lift access. Stairs, narrow landings, shared entries and street parking can influence material handling, waste removal and the installation programme. A building with original floorboards or an older concrete slab may also need closer inspection before a new covering is specified.

Send photographs of stair access and the existing floor when requesting a quote. Confirm any restrictions on deliveries and shared areas so the scope can reflect the actual site.

Different Occupants, Different Priorities

An owner-occupied home, a long-term rental and a short-stay property should not automatically receive the same recommendation.

In an investment property, cleaning routines, replacement options, installation access and the period between occupants may carry greater weight. Furnished accommodation can add frequent luggage movement and furniture wear to the discussion.

For rental turnovers, record the approved manufacturer, range and colour and consider keeping spare material where practical. If the property is occupied, confirm which rooms can be cleared and whether the work can be staged. These decisions affect the programme, not just the product selection.

Match the Material to the Room

Bedrooms and Rooms Where Quiet Matters

Carpet can provide softness, warmth and acoustic comfort in bedrooms, studies and some private offices. Compare fibre, pile construction and underlay against expected use. A busy short-stay bedroom may need a different specification from a lightly used guest room. Explore carpet flooring for bedrooms and quieter interiors for available ranges.

Kitchens, Corridors and Connected Living Spaces

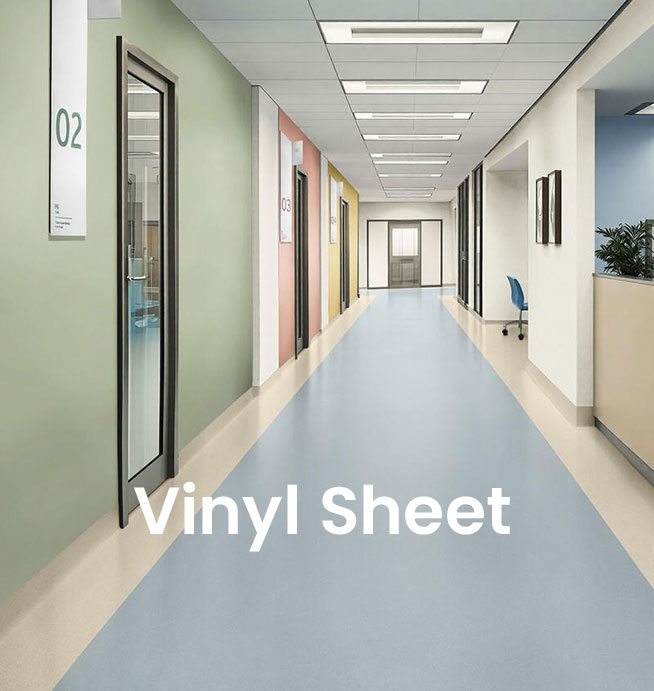
Hybrid, vinyl and laminate can provide timber-look finishes, but they differ in construction, cleaning requirements, moisture limitations and installation systems. Hybrid flooring for frequently used living areas, vinyl flooring in plank, tile and sheet formats and laminate flooring for suitable dry spaces should be considered against the exact room and manufacturer instructions.

For apartments, the visual continuity of a hard floor cannot override building acoustic requirements. For bayside entries, consider sand carried indoors, damp footwear and practical entrance matting. No timber-look product should be treated as maintenance-free or completely waterproof without checking its specific warranty.

Timber and Existing Architectural Character

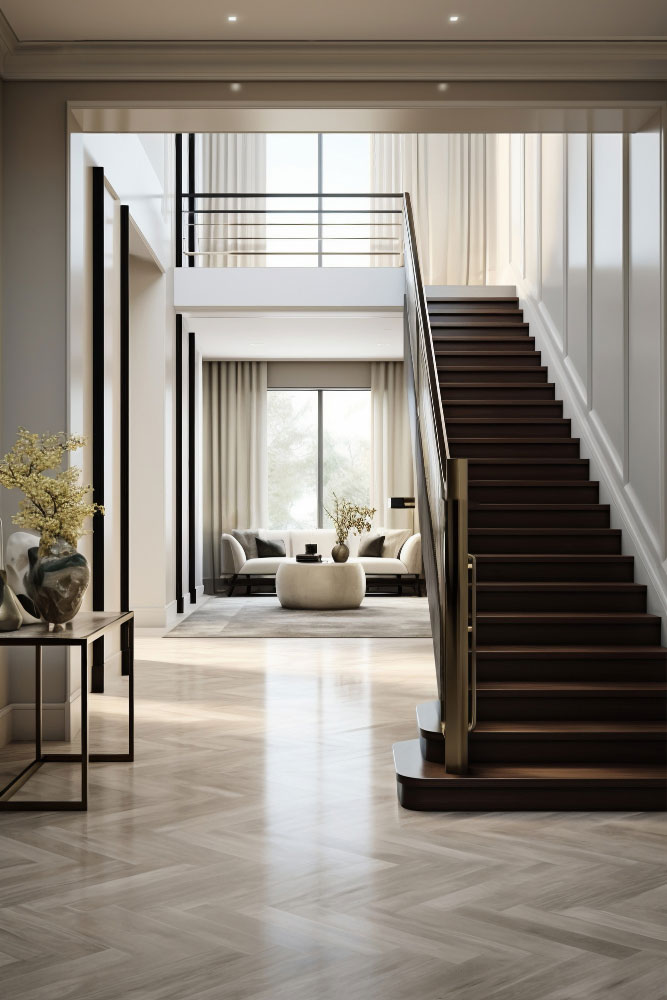
Older rooms may contain original boards, previous repairs or changes in floor level between renovations. New timber can complement these features, but board dimensions, substrate condition and transitions require planning. Solid and engineered timber flooring options explain the product types in more detail.

Where original boards are present, have their condition assessed before deciding to cover or remove them. Do not assume they can be restored, or that replacement is necessary, without inspection.

Flooring That Works Around St Kilda Trading Hours

The City of Port Phillip identifies Fitzroy Street and Acland Street as distinct retail, hospitality and entertainment precincts. That local mix means commercial flooring may be needed in cafes, shops, offices, consulting rooms and other customer-facing interiors.

The first question for a business is often how to keep people moving safely while work is carried out. A reception entrance, staff area and customer floor may need different products, and a busy venue may have limited time available for installation. Flooring should suit expected traffic, cleaning processes and any applicable slip-resistance or performance requirements.

Where staging or work outside ordinary hours is necessary, confirm availability and access before quoting. Browse commercial flooring options for retail and service premises for more detailed material information.

What the Quotation Needs to Explain

A good quote distinguishes the flooring material from the work needed to deliver the finished surface. For St Kilda properties, the building's access arrangements can be as consequential as the measured area.

Discuss which parts of the scope are included: old-floor removal, disposal, preparation, installation materials, trims, transitions, stairs, deliveries and GST. If an apartment requires a lift booking, common-area protection or a specified acoustic system, those conditions should be identified before the price is approved.

Existing flooring can conceal uneven areas, previous adhesive or moisture problems. The quotation should state the preparation allowed for and how additional work would be assessed if unexpected conditions are uncovered. Comparing itemised proposals is more useful than choosing by a square-metre material rate alone.

Bring a Clear Brief to the First Conversation

Helpful information includes the property type, approximate room dimensions, current covering, preferred material and intended timing. For an apartment, include any owners corporation flooring rules and photographs of stairs, lifts or shared access. For a business, identify operating hours and areas that cannot be closed.

See flooring samples alongside fixed finishes such as kitchen joinery, adjacent tiles and wall colours. Large windows and different lighting conditions can change the appearance of colour and grain. Several boards together are often more informative than a single small timber-look sample.

Melbourne Flooring's showrooms are at 200 Warrigal Road, Oakleigh, and 20 Scoresby Road, Bayswater. Ask about the available ranges and whether a mobile showroom appointment is suitable for your project.

St Kilda Flooring FAQs

Possibly. First confirm the owners corporation's requirements and any acoustic performance criteria. The proposed flooring and underlay must suit the building as well as the substrate; a product's general acoustic claim does not guarantee approval.

A walk-up installation may still be possible, but stairs, landings, deliveries and removal arrangements need to be assessed. Provide access photographs when requesting a quotation so the scope can account for material handling.

Start with expected use, cleaning, maintenance and the ability to replace damaged areas. Carpet or hard flooring may be suitable in different rooms; compare product-specific durability and care requirements rather than choosing by the category name alone.

It may be possible to stage the work, depending on the installation method, preparation and safe access. Discuss trading hours and areas that must remain open before agreeing to a schedule.

No. Suitability depends on indoor conditions, moisture assessment, product design and maintenance. Sand and damp footwear require sensible cleaning and entrance protection, regardless of the floor finish.

No. Melbourne Flooring services St Kilda but does not operate a physical showroom there. Customers can visit Oakleigh or Bayswater and enquire about site appointments.

The product, measured area, existing-floor condition, preparation, finishing details and site access all matter. A written scope should make inclusions and any conditional work clear before installation.

You can enquire about a measure and product consultation. Share the property details and any building requirements first so the team can confirm the appointment and suitable options.

Put the Site Requirements and Finish Together

A successful St Kilda flooring project begins with the building, how the space is used and the requirements that could affect installation. Once those are clear, the finish becomes an informed decision rather than a guess from a sample.

Send your property details to discuss flooring options and a written quote.

TOP