
Flooring Supply and Installation in Doncaster

Doncaster has a mix of established houses, renovated family homes, townhouses and higher-density apartments around Doncaster Hill. That variety creates very different flooring decisions. A detached home may need to connect new flooring with existing timber or tiled areas, while an apartment project may be shaped by acoustic requirements, lift access and building rules before the product itself is chosen.

Melbourne Flooring supplies and installs residential and commercial flooring throughout Doncaster VIC 3108. We assist homeowners, renovators, landlords, property managers and business owners with product selection, site measurement and installation planning.

This is a service-area page, not a physical Doncaster branch. Customers can view samples at the Oakleigh and Bayswater showrooms or request a mobile showroom or site-measure appointment for their property.

Available flooring categories include carpet, hybrid, vinyl, timber and laminate, together with selected commercial flooring systems. The aim is to identify what suits the room, the building and the existing floor before materials are ordered.

Choosing Flooring Around the Way the Property Is Used

Doncaster projects often involve several room types within the same property, so one product does not always need to solve every flooring requirement. Bedrooms, living areas, kitchens, studies, stairs and entry zones can place different demands on the floor.

Comfort and Quiet in Bedrooms and Private Rooms

Carpet remains a practical option for bedrooms, studies and quieter living areas where softness, warmth and acoustic comfort are important. The right choice depends on fibre, pile construction, underlay, cleaning requirements and the amount of traffic the room receives.

In apartments and townhouses, the underlay may also need to satisfy building or owners corporation requirements. That should be confirmed before the flooring is ordered rather than after installation has been scheduled.

Review carpet flooring for bedrooms and living areas for detailed product information and samples.

Continuous Flooring Through Kitchens and Living Areas

Open-plan kitchens, dining rooms and family areas often benefit from a floor that creates visual continuity while coping with regular movement, cleaning and occasional spills.

Hybrid flooring for busy living and kitchen areas may suit projects where a rigid board and water-resistant construction are priorities.

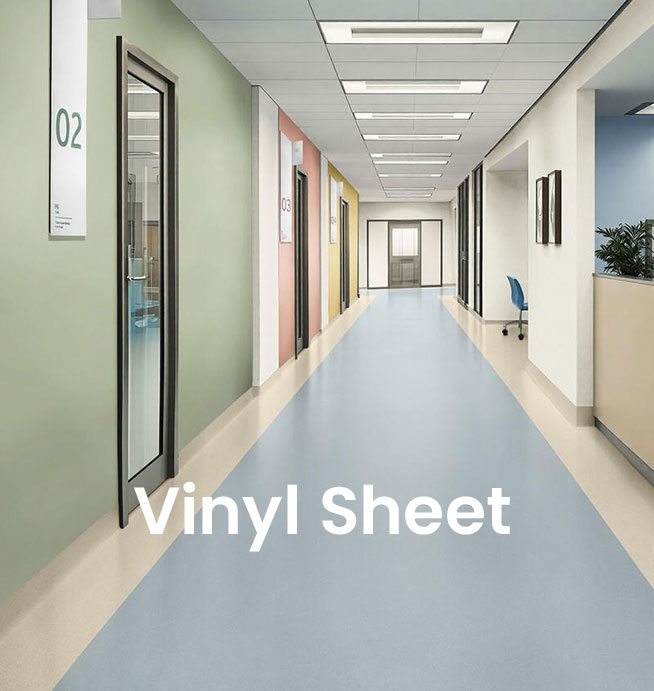
Vinyl flooring in plank, tile and sheet formats provides different design and installation options for residential and commercial interiors.

Laminate flooring for dry living spaces may suit bedrooms, studies and living areas where a timber-look finish and project budget are important considerations.

These products have different constructions and installation requirements. Compare the exact product classification, maintenance guidance and subfloor requirements rather than choosing on appearance alone.

Timber in Renovations and Feature Living Areas

Natural timber can work well where the floor is intended to become a visible design feature.

In renovated homes, the key issue is often not simply the species or colour, but how the new floor connects with existing rooms, stairs, skirting, cabinetry and previous extensions.

Solid and engineered timber products differ in construction, dimensions, finishes and installation methods. Before selecting a range, check the subfloor, moisture conditions, finished floor height and transitions into adjoining surfaces.

A single board only shows a small amount of the natural variation that can appear across a completed room. View several boards together where possible and compare them with existing finishes.

Explore solid and engineered timber flooring options for more detailed product guidance.

Apartments Around Doncaster Hill Need a Different Plan

Doncaster Hill combines higher-density residential development with retail, services and commercial activity. Flooring an apartment in this environment can involve practical constraints that do not apply to a detached house.

Before confirming the flooring, check:

  • Owners corporation or building rules
  • Acoustic requirements for hard flooring
  • Lift access and loading arrangements
  • Protection of common areas
  • Permitted installation hours
  • Waste and material movement
  • Door clearances and finished floor height
  • Whether furniture needs to be moved in stages

A flooring product may be technically suitable for the room but still be unsuitable for the building if the acoustic system or installation method does not satisfy its requirements.

Product selection for an apartment should therefore start with the building conditions and room use, then move to colour, texture and finish.

This is also important when replacing carpet with a hard surface. The new flooring and underlay can behave differently acoustically, so the existing floor covering should not automatically determine what can replace it.

Flooring for Doncaster Businesses and Customer-Facing Spaces

Doncaster Hill includes retail, offices, professional services and other commercial uses. Flooring in these environments needs to be planned around traffic, cleaning, furniture, operating hours and the amount of disruption the installation can create.

Carpet tiles may suit offices, meeting rooms and consulting spaces where modular replacement and acoustic comfort are useful.

Selected vinyl, linoleum and other resilient flooring may be considered for receptions, retail areas and customer-facing environments depending on the intended use.

For occupied businesses, installation access can be just as important as the product. A project may need to be divided into stages, coordinated around furniture or completed around trading hours.

Review commercial flooring for offices, retail and customer areas before comparing product formats, preparation and installation requirements.

Renovation Sequence Can Change the Flooring Outcome

Flooring is often only one part of a larger renovation. The order in which cabinetry, painting, skirting, appliances and flooring are completed can affect the finished result.

Before work begins, confirm:

  1. Whether the existing floor will be removed
  2. Whether cabinetry sits on or beside the finished flooring
  3. Whether skirting will be removed or retained
  4. How internal doors and clearances will be handled
  5. Where the new flooring meets tile, carpet or timber
  6. Whether stairs or split levels form part of the project
  7. When furniture can return to each room

This becomes particularly important when an older part of a home connects with a newer extension.

Two areas that appear level before demolition can reveal different substrates, old adhesive, previous repairs or changes in height once the existing floor coverings are removed.

Planning these interfaces before installation helps avoid awkward transition strips, unexpected door adjustments and last-minute changes to the flooring system.

What Should Be Checked Before the Quote Is Finalised?

A useful flooring quotation should reflect the actual property rather than only the measured square metres.

The assessment may need to account for room dimensions, existing flooring, visible subfloor condition, stairs, wardrobes, access, doorways and adjoining surfaces.

It should also make clear what is already included and what type of concealed condition could create additional work once the existing flooring is lifted.

Depending on the project, the quotation may include:

  • Flooring quantity and installation allowance
  • Underlay, adhesive or other installation materials
  • Existing-floor removal
  • Disposal
  • Subfloor repairs or levelling
  • Installation labour
  • Trims and transition profiles
  • Stairs or detailed edge work
  • Furniture movement where agreed
  • Apartment or restricted access
  • Commercial staging
  • GST

Two Doncaster properties with the same floor area can therefore have different completed costs.

The most useful quote comparison is between proposals using the same product specification, preparation assumptions and installation scope rather than simply comparing a price per square metre.

Bring Samples Into the Actual Room

Doncaster houses and apartments can have very different natural light, window orientation, cabinetry and adjoining finishes. A sample viewed under showroom lighting may look noticeably different once it is placed in the property.

Compare shortlisted flooring beside:

  • Kitchen cabinetry
  • Existing tiles
  • Wall colours
  • Furniture
  • Stair finishes
  • Adjoining rooms
  • Daylight and evening lighting

For timber and timber-look flooring, several boards or planks give a better indication of pattern repeat, grain and tonal variation than one small sample.

Customers can view flooring at the Oakleigh showroom at 200 Warrigal Road or the Bayswater showroom at 20 Scoresby Road.

A mobile showroom appointment can also be requested so shortlisted samples can be considered in the intended space rather than in isolation.

Once the selection is approved, keep a record of the manufacturer, collection, colour and product code. This can be useful if matching material is required later.

From Product Selection to Installation

Melbourne Flooring has operated in the construction industry since 2007 and supplies flooring for residential and commercial projects.

A Doncaster project can move from product selection through to measurement, quotation and installation without treating each stage as a separate decision.

Services available for confirmed projects may include:

  • Product samples and selection guidance
  • Site measurement
  • Residential flooring options
  • Commercial flooring options
  • Professional installation
  • Written project quotations
  • Oakleigh and Bayswater showrooms
  • Mobile showroom appointments

Planning these steps together allows the product decision to reflect the actual room, access and subfloor conditions rather than being based only on a showroom sample.

Doncaster Flooring FAQs

Yes. Melbourne Flooring supplies and installs carpet, hybrid, vinyl, timber, laminate and selected commercial flooring systems throughout Doncaster VIC 3108.

No. Doncaster is a service area rather than a physical Melbourne Flooring branch. Customers can visit the Oakleigh or Bayswater showrooms, and a mobile showroom appointment can be requested.

Confirm the building or owners corporation requirements first, particularly any acoustic specification for hard flooring. Lift access, loading arrangements, installation hours and protection of common areas may also affect the project.

Often yes, but the work may need to be staged around furniture, access and room availability. Confirm which areas need to remain usable and how furniture will be moved before the installation programme is agreed.

Sometimes. The existing surface needs to be stable, clean, dry and sufficiently level for the selected flooring system. Tile, timber, vinyl and concrete can each require different preparation.

The total can include the flooring product, quantities, installation materials, removal, preparation, labour, trims, stairs, access and other project-specific requirements. A site measure provides a more reliable basis for pricing than floor area alone.

Yes. Commercial flooring can be considered for offices, retail, consulting spaces and other business interiors. Product selection and installation planning should account for traffic, cleaning, access and operating requirements.

Plan Your Doncaster Flooring Project

A flooring decision is easier when the product, existing floor and installation requirements are considered together. To compare suitable options and define the project scope, arrange a Doncaster flooring consultation and written quote.

Mobile Showroom

We know finding the right colour flooring takes time, that’s why we come to you and match samples with your desired colour scheme and style absolutely free of charge.

Products

Quality carpets with the right care can last for many years.

Large selection of colors, textures and patterns.

The most popular type of flooring for areas like kitchens and bathrooms.

Hybrid vinyl floors are designed to combine the greatest attributes of vinyl and laminate.

Our Laminate flooring is built with a natural, beautiful and, timeless material in Melbourne.

Vinyl flooring offers durability and resilience unmatched by most any other flooring option.

We at Melbourne Flooring are one of the companies that allow customers to browse our quality carpet selection online.

Vinyl sheeting is very resistant to heat, stains, and water damage.

TOP