
Flooring Supply and Installation in Knoxfield

Knoxfield has two very different flooring environments. In its residential streets, the job might involve replacing tired bedroom carpet, updating a family living area or making new flooring work with an existing kitchen. Around the suburb's commercial and industrial areas, a business may be refreshing its reception, office or customer-facing space without interrupting the work happening next door.

Melbourne Flooring supplies and installs flooring in Knoxfield VIC 3180 for homes, investment properties and commercial interiors. The range includes carpet, hybrid, vinyl, laminate, timber and selected commercial products. We help customers compare suitable finishes, arrange measurements and understand the installation scope before committing to materials.

Knoxfield is a service area, not a Melbourne Flooring shopfront. You can view products at our Bayswater and Oakleigh showrooms, and you can request a mobile showroom appointment if it would be useful to compare samples at the property.

One Suburb, Two Different Flooring Briefs

Knoxfield combines neighbourhoods with substantial employment and business precincts. That matters when choosing flooring because the priorities of a family lounge and the entrance to a busy workplace should not be treated as identical.

For a house, comfort, cleaning and how rooms connect usually drive the discussion. For a commercial unit, visitors, desk chairs, daily traffic, delivery access and the time available to complete the work may be more important.

Floors for Busy Family Routes

Entries, hallways, kitchens and living rooms form the routes people use most. Where children, visitors or pets regularly move between the garden and the house, consider ease of cleaning, the chosen product's wear classification and how the surface performs when footwear is damp.

Bedrooms and quieter spaces may call for a different balance. Carpet can provide softness and acoustic comfort, while a hard surface may be preferred where frequent cleaning or matching adjoining rooms takes priority.

Front-of-House Floors for Business Premises

A reception area or upstairs office in an industrial building performs a different role from its adjoining storage or workshop floor. The flooring specification should be chosen for the actual room rather than for the industrial property as a whole.

Commercial carpet tiles and selected resilient flooring may suit offices, staff spaces and reception areas, subject to their product ratings and site conditions. Specialist forklift, chemical-processing or heavy-duty warehouse floors require a separate specification and should not be assumed to be covered by standard interior products.

Choose a Surface That Fits the Job

The products below offer different construction, comfort and maintenance characteristics.

Carpet for quieter areas. In bedrooms, studies and some workplaces, carpet can add warmth and reduce reflected noise. Compare fibre, pile construction, underlay and expected traffic. Explore carpet options for residential rooms when you need product-specific guidance.

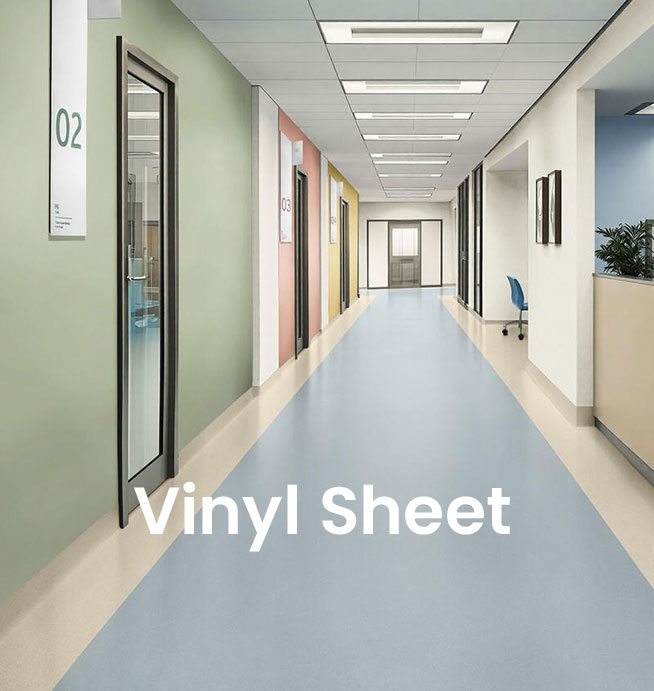
Hard flooring for connected living spaces. Hybrid flooring for frequently used rooms and vinyl flooring in plank, tile or sheet formats provide different installation and appearance options. Laminate flooring for dry interiors is another option where the room's moisture exposure and cleaning routine are appropriate. None should be selected solely because the sample looks like timber.

Natural timber where character matters. Solid and engineered timber flooring can bring genuine grain variation to a renovation.

Carpet Samples

When Only Part of the Property Is Changing

Knoxfield renovations do not always call for a whole-house replacement. The kitchen tiles may remain while a hallway and adjoining family room receive new flooring, or worn carpet might be replaced in bedrooms without changing the living area.

That smaller scope creates decisions about where the new surface stops. Doorways, changes in floor height and the visible direction of boards can affect the final appearance. A transition strip may be appropriate in one doorway but distracting in an open-plan space. Compare the options before ordering.

It also helps to identify what is under the existing floor. Once coverings are lifted, earlier repairs, uneven concrete, loose boards or old adhesive may become visible. The installation method and any additional preparation should respond to those conditions, rather than simply covering them up.

A Business Fit-Out Needs an Access Plan

In Knoxfield's commercial and industrial precincts, a flooring project can affect more than the room receiving a new surface. Employees may still need access to offices and amenities, customers may need a clear entry, and deliveries may continue elsewhere on the property.

For an occupied unit, discuss whether areas can be cleared in stages, where materials will be unloaded, and which doors or corridors must remain available. If a job needs to happen outside normal operating hours, that arrangement should be confirmed before the installation date is set.

A practical plan distinguishes work in the office or showroom from the operational floor. The selected product must suit its intended traffic and maintenance, and any safety, slip-resistance or other performance requirements should be checked against the relevant specification.

For broader selection information, review commercial flooring for offices and customer areas.

Make the Quotation Useful, Not Just Comparable

Two rooms with the same measurements can involve very different work. One might be empty with a sound subfloor; the other could have furniture, multiple doorways, old carpet to remove or areas requiring levelling. An accurate quotation should show how those differences affect the scope.

Before accepting a proposal, establish which flooring product and colour are included, what preparation has been allowed for, and how any unforeseen conditions will be dealt with. Depending on the project, ask about removal and disposal, installation materials, trims, stairs, furniture movement, delivery and GST.

For a business, confirm site-access arrangements and whether the price assumes a single uninterrupted work area. For a home, clarify whether skirting, door adjustments or changes to adjoining floors form part of the agreed work.

The total depends on the selected material, installation system and conditions found on site. A written quote provides a clearer basis for comparing like with like than a material-only rate.

Bring the Finish Into Context

The same board can appear quite different beside warm cabinetry, cool-toned tiles or painted walls. In a home, compare samples at the actual entrance to each room and under both daylight and evening lighting. In an office, check the finish beside existing joinery, desks and wall colours, not just in isolation.

For timber and timber-look products, multiple planks are more informative than one small piece because grain, tonal variation and pattern repetition affect a large area.

The Melbourne Flooring showroom at 20 Scoresby Road, Bayswater is an option for customers wanting to inspect ranges in person. There is also a showroom at 200 Warrigal Road, Oakleigh. You can ask about a mobile showroom visit if reviewing samples at the intended property is more practical.

Get the Right Details Together First

Before contacting Melbourne Flooring, note the room sizes, the existing floor covering and any important access restrictions. Photos showing doorways, adjoining surfaces and the current condition of the floor are useful starting points. Melbourne Flooring has worked in the construction industry since 2007; the team can discuss options and confirm what needs to be assessed before quoting.

Knoxfield Flooring FAQs

Yes. Melbourne Flooring supplies and installs selected residential and commercial flooring in Knoxfield VIC 3180. Product suitability depends on the room and the conditions of use.

Carpet tiles may suit an office, meeting room or reception within an industrial property if the selected product meets the site's traffic, installation and other requirements. A separate specification is needed for the operational warehouse or workshop area.

Often, yes. Measure the difference in finished floor levels and plan the junction between surfaces. The condition and height of the existing tiles can influence the trim or transition required.

Provide the property address, approximate area, current floor covering and preferred finish. Photographs, a simple floor plan and details about furniture or access can help identify what requires assessment.

Staged access may be possible, depending on the product, floor preparation and available space. Explain which areas must remain operational and confirm the proposed programme before booking.

No. Knoxfield is a service area, not a physical branch. Customers can visit the Bayswater or Oakleigh showrooms and enquire about mobile sample appointments.

Suitability depends on the precise product, expected moisture and dirt, cleaning requirements and any slip-resistance obligations. Entrance matting and the manufacturer's use limitations should also be considered.

The required preparation must be assessed against the chosen product's installation tolerances. Additional repair or levelling may change the work scope and should be discussed before proceeding.

Discuss Your Knoxfield Flooring Project

Whether you are refreshing a family living space, replacing carpet in a rental property or updating a workplace reception, start with the rooms you want changed and the conditions they need to handle.

Request a flooring measure and tailored quote to compare suitable options and confirm the installation requirements for your Knoxfield property.

TOP