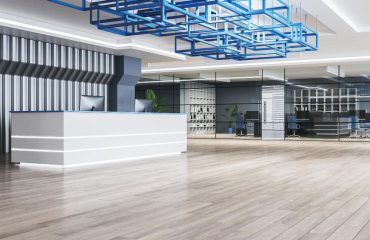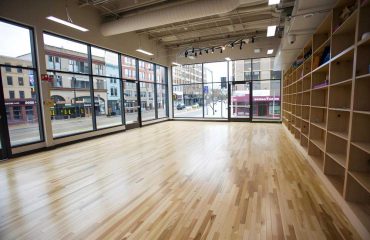



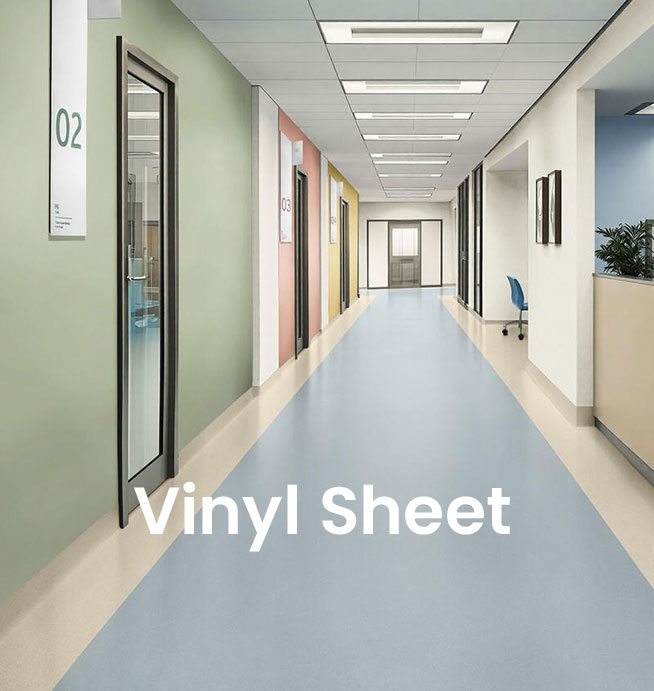



Using the same flooring throughout a business can create a consistent appearance, simplify purchasing and reduce the number of transitions between surfaces. But that does not automatically mean one product is suitable for every part of the premises.
An entrance may deal with moisture, grit and concentrated traffic. Office areas may prioritise comfort and acoustics. A staff kitchen needs easy cleaning, while a showroom or reception area may place greater emphasis on presentation.
The most practical approach is to assess how each part of the business actually operates before deciding whether one flooring system can work across the entire site.
When planning commercial flooring for offices and high-traffic business spaces, dividing the site into functional zones can make it easier to match products with traffic, cleaning, acoustics, moisture exposure and maintenance requirements.
Planning Commercial Flooring Around Different Business Areas
A commercial floor should be considered as part of the way the building functions.
Instead of starting with a single colour or product and extending it through every room, consider the demands placed on each area first. Some zones may work well with the same surface, while others may benefit from a different flooring type.
Start With the Entrance
The entrance is often one of the hardest-working areas of a commercial interior.
Customers, staff, deliveries and visitors may all pass through a relatively small section of flooring. Dirt, moisture and fine grit can also be carried in from outside throughout the day.
Before selecting the entrance flooring, consider:
- Daily foot traffic
- Exposure to rain and moisture
- Entrance matting
- Cleaning frequency
- Trolleys or wheeled equipment
- Deliveries
- Visibility of dirt and marks
- Connection with reception flooring
The entrance also creates the first visual impression of the premises, so appearance matters alongside performance.
A product that performs well in a private meeting room may not necessarily be the best option immediately inside a busy external doorway.
Treat Reception as Its Own Flooring Zone
Reception areas often need to balance presentation with repeated daily use.
People may stop, turn, wait and move in several directions around reception desks and seating. These movement patterns can create concentrated wear even when the total floor area is relatively small.
Depending on the design and operating requirements, options may include:
- Vinyl plank
- Vinyl tile
- Carpet tiles
- Other suitable commercial surfaces
Rather than selecting reception flooring based only on appearance, consider how it will connect with the entrance, adjoining corridors and office areas.
A successful reception floor should support the visual design without creating unnecessary cleaning or maintenance problems.
Office Areas May Need Different Characteristics
An open-plan office is a very different environment from an entrance or retail floor.
Acoustic comfort, chair movement, foot traffic and ease of localised replacement may become more important.
Carpet tiles are commonly used in offices because the modular format can suit workstations, meeting rooms and larger working areas. Depending on the product, some backing systems may also contribute to acoustic comfort.
Resilient flooring such as vinyl may be more appropriate for areas where easier cleaning is a priority.
This can lead to a practical combination such as carpet tiles across work areas with resilient flooring in circulation zones, kitchens or breakout spaces.
The objective is not to use multiple products unnecessarily. It is to avoid asking one product to perform equally well under completely different conditions.
Corridors Can Experience Concentrated Traffic
Corridors sometimes receive more repeated movement than the rooms they connect.
Staff, visitors, cleaners, trolleys and equipment may follow the same path throughout the day.
Consider:
- Traffic volume
- Rolling loads
- Frequency of cleaning
- Doorway transitions
- Visibility of dirt
- Repair requirements
- Connection with adjoining rooms
In some environments, modular flooring can make localised replacement easier if a particular section receives significantly more wear.
Where corridors connect several different flooring zones, finished heights and transition details should be planned before installation begins.
Kitchens and Staff Areas Need Their Own Assessment
A small office kitchenette does not have the same flooring requirements as a commercial food-preparation area.
An office kitchen may primarily need a surface that is straightforward to clean and suitable for occasional spills.
A hospitality or food-service environment can involve:
- Frequent moisture
- Food residue
- Cooking grease
- More intensive cleaning
- Longer operating hours
- Heavier foot traffic
Product selection should reflect how the space is actually used.
Where slip resistance is important, check the relevant product specification and test classification rather than assuming that every commercial product offers the same level of performance.
Customer Areas and Back-of-House Spaces May Need Different Floors
Retail stores, showrooms and service businesses often place greater visual emphasis on customer-facing areas.
A showroom floor may need to complement product displays, lighting and branding. Reception flooring may need to coordinate with furniture and joinery.
Back-of-house areas may have different priorities, including:
- Durability
- Easy cleaning
- Stock movement
- Equipment
- Deliveries
- Practical maintenance
Different flooring does not necessarily mean the interior has to look disconnected.
Colours, patterns and transition details can be coordinated so different products still feel like part of the same design.
Storage and Service Areas Should Not Be an Afterthought
Storage rooms and service areas are often less visible, but that does not mean the flooring requirements are simpler.
These spaces may experience:
- Shelving loads
- Stock movement
- Deliveries
- Trolleys
- Equipment
- Different cleaning routines
Before extending the primary floor into a storage area, consider whether it actually suits the way that room operates.
In some projects, continuing the same flooring is the most practical solution. In others, a different surface may be more appropriate.
Compare Products Before Finalising the Floor Plan
Seeing products individually can make it difficult to understand how several surfaces will work together across a business.
When narrowing the specification, browse commercial flooring samples and product ranges to compare colours, patterns and surface types before making the final decision.
Where more than one floor type is being considered, look at the samples together.
This can help assess whether the transition between areas feels intentional rather than looking like separate flooring decisions made at different stages of the project.
Check Subfloor Conditions Across the Entire Site
A large commercial site may not have the same subfloor condition in every room.
Previous fit-outs, repairs, cracks, old adhesives and floor-level changes can create different preparation requirements across the premises.
One area may need minimal preparation while another requires:
- Existing flooring removal
- Adhesive removal
- Repairs
- Levelling
- Additional preparation before installation
Subfloor preparation can affect:
- Installation method
- Final flooring height
- Material quantities
- Transitions
- Project timing
- Cost
This is why the site should be assessed as a complete project rather than assuming the same installation conditions exist everywhere.
Plan Transitions Before Products Are Ordered
Using several flooring systems means transitions become part of the project specification.
Carpet tiles, vinyl sheet, vinyl plank, vinyl tile and linoleum can have different thicknesses and installation requirements.
Preparation beneath the flooring can change the finished height even further.
Pay particular attention to:
- Doorways
- Corridors
- Lift entries
- Meeting rooms
- Kitchens
- Stairs
- Existing flooring junctions
A transition that appears straightforward on a floor plan may become difficult if two finished surfaces meet at different heights.
Planning these details before ordering can reduce changes during installation.
Think About Cleaning Before Choosing the Flooring
The flooring will continue to be cleaned long after installation is complete.
Before selecting each product, consider:
- Who will clean it
- How frequently it will be cleaned
- Which equipment will be used
- Which cleaning products are permitted
- Whether spills are common
- How easily damaged areas can be repaired
A flooring system with maintenance requirements the business cannot realistically follow may become difficult to manage even if it looks suitable at the specification stage.
Where several products are used, keep the relevant maintenance instructions for each area after handover.
Plan Installation Around Business Operations
Product selection is only one part of a commercial flooring project.
An occupied office, retail store, healthcare facility or hospitality venue may have restrictions around access, operating hours, furniture and stock.
Before work begins, establish:
- Which areas need to remain operational
- Whether existing flooring requires removal
- How furniture or stock will be managed
- When installers can access each zone
- Whether work needs to be staged
- Which areas should be completed first
- When each area can return to normal use
The installation programme should reflect the selected flooring systems rather than relying on a generic timeline.
Where the project includes several flooring types or preparation requirements, commercial flooring supply and installation in Melbourne should be planned around the whole site rather than treating each surface as an isolated purchase.
Compare Commercial Flooring Quotes by Area
A single square-metre rate does not always reveal the real cost of a commercial flooring project.
The entrance may require more preparation than an office.
Reception may involve detailed transitions.
A kitchen may use a different product.
Storage areas may have different access requirements.
A clearer quotation separates the project into logical areas so it is easier to understand:
- Flooring product
- Quantity
- Removal
- Preparation
- Installation
- Trims
- Transitions
- Additional site requirements
This also makes variations easier to assess if one part of the project changes.
One Flooring Product Does Not Need to Solve Every Problem
There are commercial projects where a single flooring system can work effectively through most of the premises.
There are also projects where combining carpet tiles, vinyl, linoleum or other suitable products provides a better response to different conditions.
The aim should not be to introduce as many products as possible.
Start with how people use the building, how frequently each area is cleaned, the expected traffic and the physical conditions of each space. From there, determine where consistency makes sense and where another surface may be more practical.
For help working through the layout, existing surfaces and installation requirements, organise an on-site project assessment with the Melbourne Flooring team.