




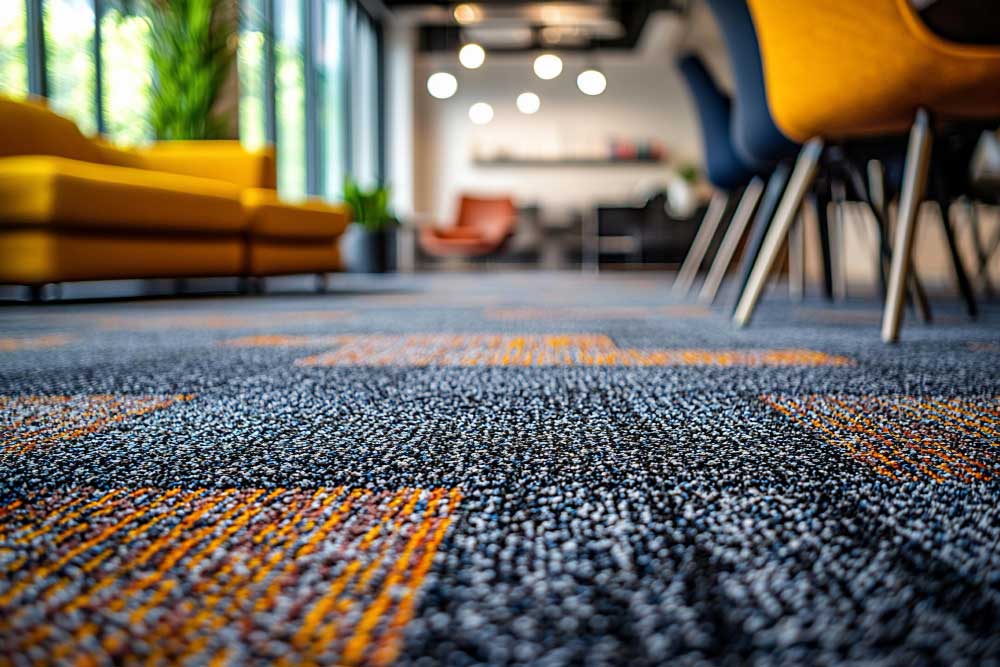
Commercial carpet tiles can make it easier to divide a workplace into practical flooring zones, replace localised areas and coordinate colours or patterns across a larger interior. However, the tile that looks best in a sample is not automatically the right product for the way the space will operate.
Foot traffic, rolling chairs, entrances, cleaning routines, subfloor condition and future replacement requirements should all be considered before quantities are ordered.
When comparing commercial carpet tiles in Melbourne for busy workplaces, start with how each part of the site will be used. This gives you a stronger basis for comparing products than selecting a colour first and checking the technical details later.
Planning Commercial Carpet Tiles for a Working Business
A commercial floor may need to perform differently from one room to another. The entrance can receive grit and moisture, corridors experience repeated traffic, workstations deal with chair movement and meeting rooms may have much lighter use.
Planning these areas separately can help determine where the same carpet tile can continue throughout and where another specification may be required.
Map the Highest-Traffic Areas First
Start with the sections of the premises that will receive the most repeated movement.
These commonly include:
- Main entrances
- Reception areas
- Corridors
- Routes between workstations
- Shared printer and utility areas
- Breakout spaces
- Meeting-room entrances
- Lift and stair access points
- Customer-facing areas
A private office and a corridor may be only metres apart but can experience very different levels of wear.
Identifying these traffic zones before selecting the product makes it easier to compare carpet tiles against the conditions they will actually face.
Do Not Specify Carpet Tiles by Colour Alone
Colour is important, particularly across large commercial interiors, but it should not be the first or only selection criterion.
Two carpet tiles with a similar appearance can have different construction, backing systems and intended applications.
When comparing products, check the available technical information for:
- Intended use
- Fibre construction
- Tile dimensions
- Backing system
- Product thickness
- Installation requirements
- Maintenance instructions
- Manufacturer warranty conditions
The goal is not to find the product with the longest specification sheet. It is to select a product whose specification suits the project.
Consider Rolling Chairs and Furniture Movement
Office chairs can create concentrated movement over a relatively small section of flooring.
The same applies to movable storage, trolleys and furniture that is frequently repositioned.
Workstations should therefore be considered separately from general foot traffic.
Check the product guidance for areas with castor chairs or repeated rolling movement. Depending on the particular carpet tile and application, additional protection or a different product specification may be appropriate.
It is much easier to plan this before installation than to respond to accelerated wear around workstations later.
Think About Entrances Differently From Office Areas
An entrance receives contamination that may never reach quieter parts of the workplace.
Fine grit, dirt and moisture can be carried inside throughout the day and then transferred further into the building.
When the same carpet tile continues from an entrance into an office, consider whether the entrance area needs:
- Appropriate matting
- More frequent cleaning
- A darker or more forgiving design
- A different product
- Additional replacement stock
- A planned transition into the main office floor
The flooring specification should reflect the conditions at the entrance rather than assuming every part of the tenancy behaves the same way.
Check the Tile Size and Layout
Carpet tiles are available in different sizes and formats, and the chosen layout can significantly change the appearance of the completed floor.
Before ordering, decide whether the design will use:
- A consistent direction
- Quarter-turn installation
- A checkerboard effect
- Colour zoning
- Contrasting pathways
- Carpet planks or rectangular formats where available
- A combination of colours from the same range
Always follow the installation direction specified for the actual product.
Pattern direction also affects quantities. A design with multiple colours or defined zones may require a different ordering calculation from a straightforward single-colour installation.
Use Carpet Tiles to Define Different Areas Deliberately
One advantage of modular flooring is the ability to use design changes without necessarily changing the entire flooring system.
For example, a different colour or pattern may be used to define:
- Collaboration spaces
- Meeting rooms
- Waiting areas
- Circulation routes
- Breakout zones
- Reception
- Informal work areas
This does not mean every area needs a different design.
Too many colours or patterns can make a workplace feel fragmented. Where zoning is being considered, compare the tiles together and make sure the finished layout still feels coordinated.
You can compare carpet tile samples and colour ranges before committing to the final combination.
Check the Subfloor Before Ordering the Full Quantity
Carpet tiles are modular, but they still rely on an appropriately prepared surface.
An existing commercial floor may contain:
- Old adhesive
- Uneven sections
- Cracks
- Previous repairs
- Damaged screed
- Residue from old flooring
- Changes in level between rooms
- Moisture-related concerns
These conditions can affect the amount of preparation required before installation.
A product sample cannot tell you whether the substrate is suitable.
Understanding the existing floor before finalising the order gives you a clearer picture of the complete project cost and reduces the likelihood of unexpected preparation work after materials arrive.
Plan Transitions to Other Flooring
Commercial interiors frequently use more than one flooring material.
Carpet tiles may meet:
- Vinyl flooring
- Vinyl plank
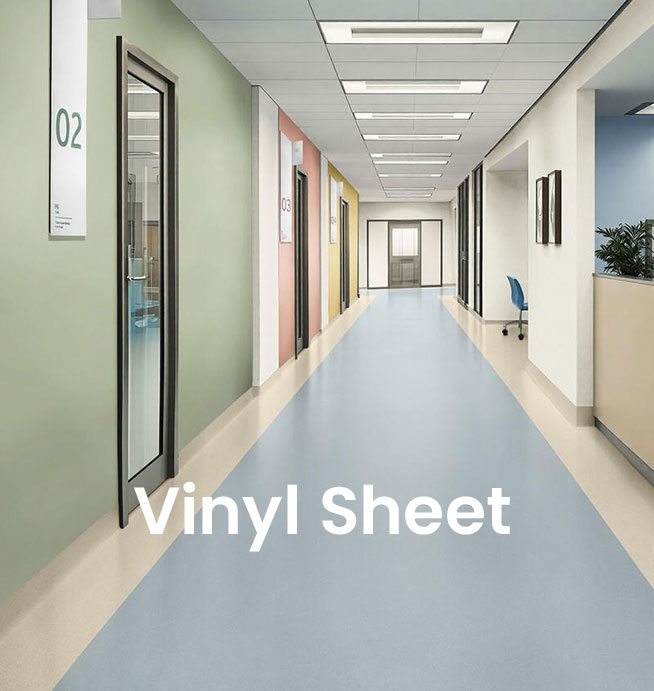
- Vinyl sheet
- Linoleum
- Existing carpet
- Tile
- Timber flooring
- Concrete surfaces
Different flooring systems can finish at different heights.
Preparation beneath either surface can change those levels further, so doorway transitions and adjoining materials should be considered before installation begins.
Check lift entries, stairs, kitchen areas, bathrooms and external thresholds as part of the same process.
Keep Replacement Tiles From the Original Order
One of the practical reasons for considering carpet tiles is that localised sections may be easier to address than with a continuous broadloom floor.
That advantage is much more useful when matching replacement material is available.
Product ranges can change and colours can be discontinued. Even where a similar product remains available later, there may be differences between production batches.
Consider keeping a quantity of spare tiles after installation and record:
- Manufacturer
- Collection
- Colour
- Product code
- Tile dimensions
- Batch information where available
- Installation date
Store the material correctly and keep the product information with the flooring records.
Plan for Localised Replacement Before You Need It
Future replacement should be considered during the original flooring decision.
In a large workplace, one corridor or workstation area may show wear before the remainder of the floor.
Ask:
- Can individual tiles be replaced?
- How is the selected product fixed?
- Will removing one tile affect adjoining tiles?
- Should additional material be retained?
- How will replacement tiles be aligned with the existing installation pattern?
- Are there manufacturer requirements that need to be followed?
When evaluating commercial carpet tiles for offices and high-traffic areas, considering future repairability alongside colour and initial cost can provide a more realistic picture of long-term use.
Consider Cleaning Before Choosing the Colour
Commercial carpet is cleaned repeatedly throughout its life, so maintenance requirements belong in the product-selection process.
Before approving a tile, check:
- Routine vacuuming requirements
- Recommended spot-cleaning method
- Stain-treatment guidance
- Periodic deeper-cleaning requirements
- Cleaning products that should be avoided
- Requirements for heavily soiled areas
Colour can influence how visible everyday contamination becomes.
Very light carpet tiles may show some types of marks more readily, while extremely dark colours can make dust, lint and lighter debris more visible.
A sample should therefore be viewed as part of the actual workplace rather than judged only under showroom lighting.
Look at Several Tiles Together
A single carpet tile does not always represent how the complete floor will look.
Patterned products, tonal ranges and collections with visible variation can appear different once repeated across hundreds of square metres.
Where possible, compare several tiles together.
Look at them:
- Under the site’s artificial lighting
- Near windows
- Beside workstation furniture
- Against wall colours
- Next to adjoining flooring
- In customer-facing areas
This provides a much better indication of scale and overall appearance than viewing one tile in isolation.
Plan Installation Around Business Operations
Commercial flooring installation may need to take place while part of the business remains operational.
Before confirming the project, consider:
- Access hours
- Furniture movement
- Workstation relocation
- Customer access
- Lift availability
- Deliveries
- Security requirements
- Other trades working on site
- Whether installation needs to occur in stages
A vacant office creates a very different installation programme from a fully occupied workplace.
Agreeing on these requirements beforehand makes it easier to determine realistic timing and responsibilities.
Compare the Complete Cost, Not Just the Tile Price
The carpet tile price per square metre is only one part of the project.
A commercial flooring quotation may also need to account for:
- Flooring quantity
- Additional material or wastage
- Delivery
- Removal of existing flooring
- Disposal
- Subfloor preparation
- Adhesive or fixing materials
- Installation labour
- Trims and transitions
- Furniture movement where included
- Staged installation
- Access restrictions
- GST
Two quotations using similarly priced tiles can therefore produce different totals.
Compare what is included rather than looking only at the headline material rate.
Order Quantities With the Layout in Mind
The floor area alone does not necessarily equal the exact quantity that should be ordered.
Additional material may be required because of:
- Room shape
- Columns
- Doorways
- Pattern direction
- Colour zoning
- Cutting
- Layout changes
- Replacement stock
The appropriate allowance depends on the project and product.
Finalise the layout before confirming quantities, particularly where several colours or carpet-tile ranges will be combined.
Make the Final Decision From the Whole Specification
The most suitable commercial carpet tile should make sense beyond the sample board.
Before ordering, check that the selected product works with:
- Expected traffic
- Workstation use
- Cleaning routines
- Existing subfloor
- Installation method
- Transitions
- Furniture
- Layout
- Replacement strategy
- Project budget
Commercial carpet tiles can provide a flexible flooring format, but that flexibility works best when the site is planned properly before installation begins.
If dimensions, preparation requirements or access conditions still need to be confirmed, book a free quote before finalising the order.