



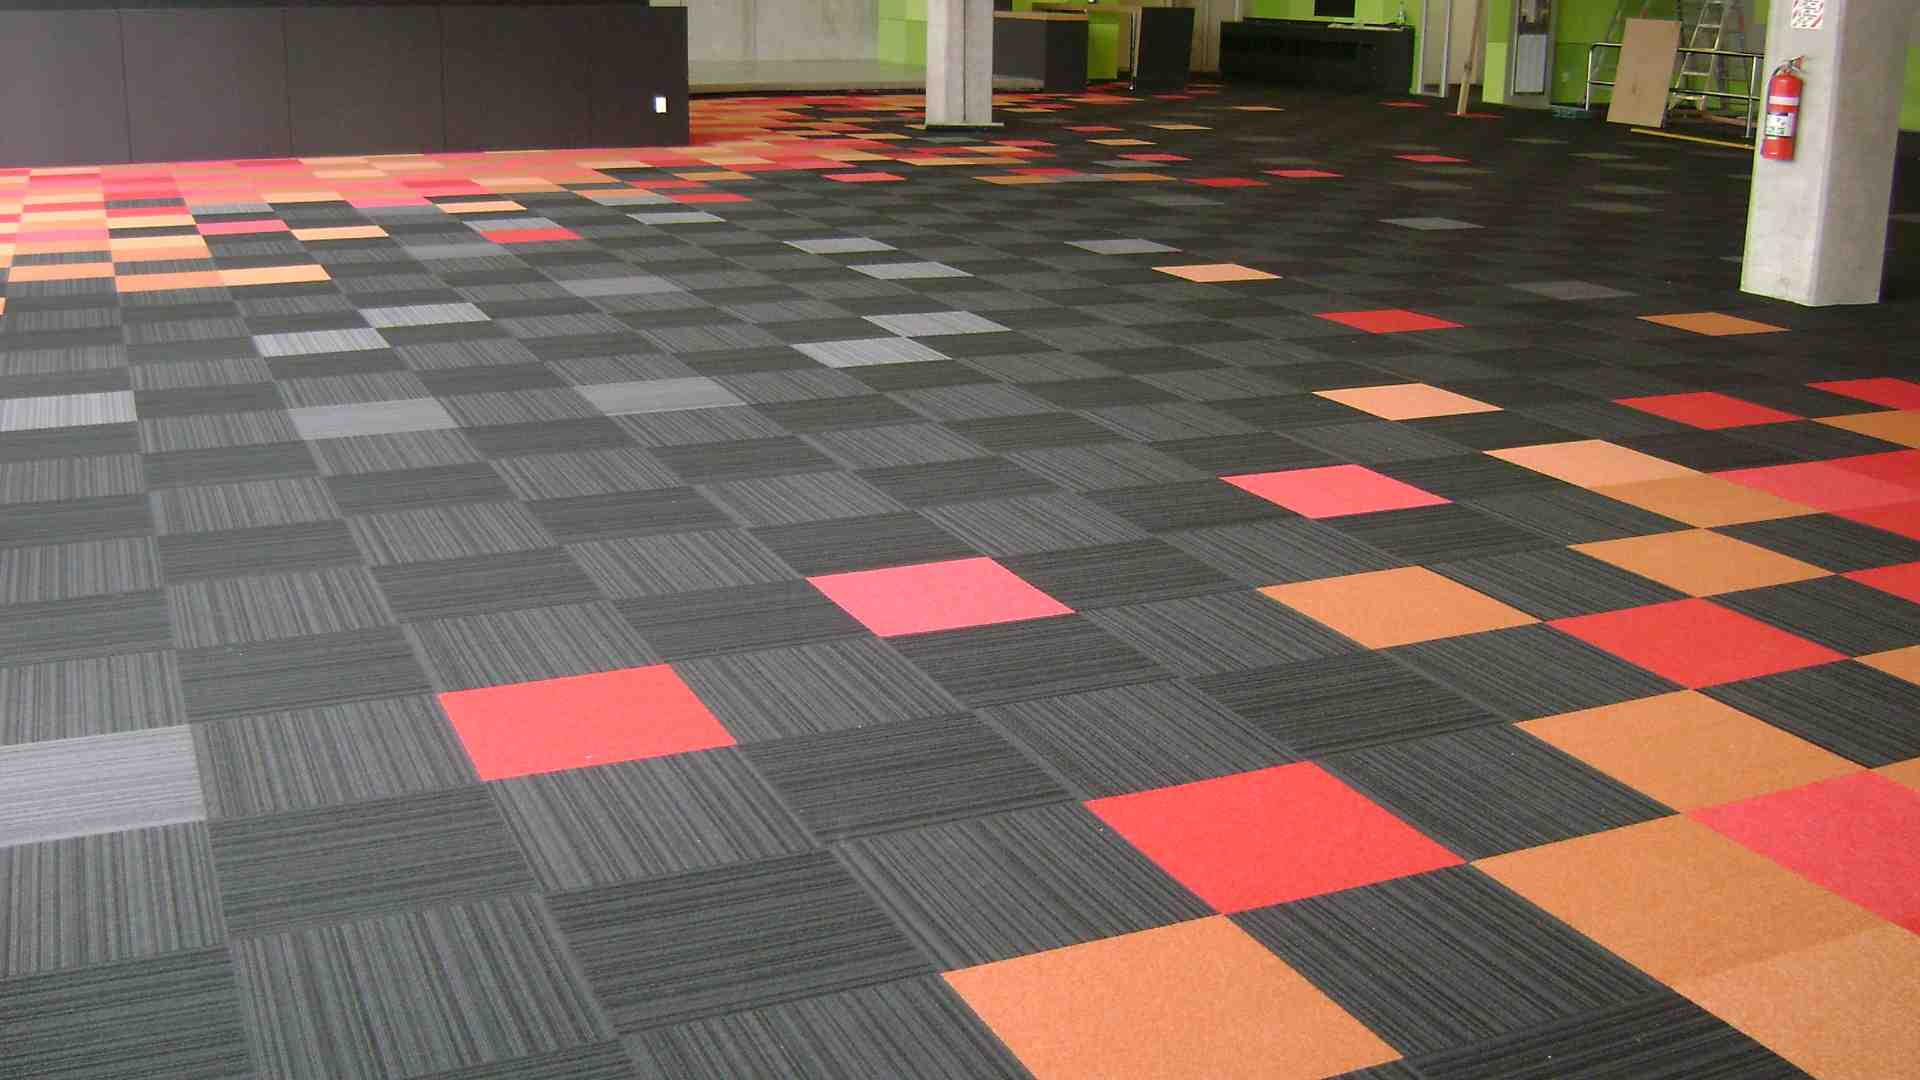
Floor carpet tiles can appear simple to install because each section is modular, but the finished result depends heavily on planning. Tile direction, starting point, seam alignment, backing type and the amount of replacement stock kept after installation can all affect how the floor looks and performs.
For offices, meeting rooms, retail spaces, education facilities and other regularly used interiors, floor carpet tiles provide a flexible alternative to broadloom carpet. Individual sections can be lifted or replaced when required, while different colours and patterns can help organise larger spaces. The key is to design the layout before installation begins rather than treating every tile as an isolated square.
Start With the Room, Not the First Tile
Installation should not automatically begin against the nearest wall. Walls are not always perfectly straight, and starting from one edge can leave narrow or uneven cuts on the opposite side.
A better approach is to measure the area, identify the visual centre and calculate where the perimeter cuts will fall. The layout can then be adjusted so the edge tiles are reasonably balanced. This is particularly important in reception areas, boardrooms and open spaces where long sightlines make uneven cuts more noticeable.
Doorways, columns, built-in cabinetry, floor boxes and transitions to other flooring should also be included in the plan. These fixed elements influence both the starting point and installation direction.
Choose the Laying Direction Deliberately
Many carpet tiles include directional arrows on the backing. These help installers follow the intended laying method.
Common layouts include:
- Monolithic, with every tile facing the same direction
- Quarter turn, with each tile rotated 90 degrees
- Brick or ashlar layouts, where rows are offset
- Non-directional installation, where permitted
- Patterned layouts using more than one colour
The correct method depends on the tile design and manufacturer instructions. A linear tile installed in a quarter-turn pattern can create a checkerboard effect, while the same tile laid monolithically may appear more continuous.
Before committing to the full installation, place several tiles loosely on the floor and view them from the main entrance and across the longest sightline. This helps identify unexpected pattern changes before adhesive is applied.
Check the Backing and Subfloor
The backing provides stability and influences how the tile responds to foot traffic, furniture and changes in the indoor environment. Different products may use bitumen, PVC, cushion, recycled or other specialised backing systems.
The selected product should suit the room. A busy office corridor may have different requirements from a meeting room or residential study. Acoustic performance, comfort, rolling furniture and replacement needs should all be considered.
The subfloor must also be clean, dry, stable and level. Preparation may include removing old adhesive, repairing cracks, smoothing uneven sections and checking moisture conditions. Modular flooring still needs proper preparation; it simply makes future access and selective replacement easier.
Use Colour and Pattern to Define Areas
Carpet tiles can do more than cover the floor. Different tones and patterns can help define walkways, collaborative areas, quiet zones or meeting spaces without physical partitions.
A darker field colour may be used in circulation paths, while a lighter or more textured tile identifies seating areas. Accent tiles can guide movement or reflect brand colours, provided the layout remains visually balanced.
Large patterns should be tested across several tiles because one sample may not show how the design repeats across a complete room. Customers can view carpet tile samples before choosing colours, textures and layout combinations.
When several colours are used, retain a marked layout plan. This makes later replacements easier and reduces the risk of installing a new tile in the wrong direction.
Keep Replacement Stock
One of the main advantages of modular high-quality carpet tile flooring is the ability to replace selected sections rather than removing the entire floor. That benefit is reduced if no matching stock remains.
Keep a reasonable quantity of unused tiles after installation. Store them flat, dry and away from direct sunlight. Retain the product name, colour reference, batch details and laying direction with the spare stock.
Manufacturing batches can vary slightly in shade, and product ranges may eventually be discontinued. Original spare tiles offer the best chance of achieving a close match when a damaged or worn section needs replacement.
Match Maintenance to Traffic
Commercial interiors do not wear evenly. Entrances, corridors, printer areas and shared kitchens usually collect more soil than meeting rooms or perimeter spaces.
Maintenance should reflect these differences. High-use zones may require more frequent vacuuming and periodic cleaning, while quieter areas can follow a less intensive schedule. Entrance matting can also reduce the amount of grit and moisture reaching the floor.
Spills should be addressed promptly using methods suitable for the carpet fibre and backing. When a tile cannot be restored, selective replacement can prevent one damaged area from affecting the appearance of the whole floor.
Treat the Installation as a Complete System
A successful carpet tile floor depends on product selection, layout, subfloor preparation, adhesive, installation direction and maintenance planning. Focusing only on colour or price can overlook details that determine how the floor will look after regular use.
Before ordering, confirm the intended layout, calculate perimeter cuts, review subfloor conditions and allow for replacement stock. These steps make the installation more consistent and simplify future maintenance.
To compare products, organise a site measure or discuss installation requirements, request carpet tile guidance from us.