






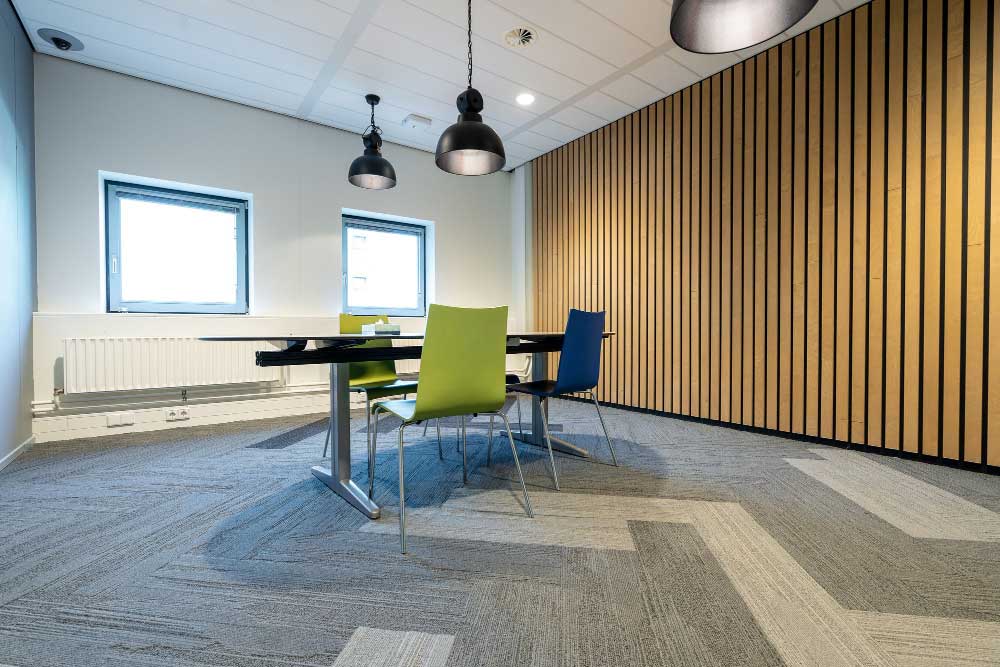
Replacing flooring in an occupied office is rarely as simple as clearing one room and starting again. Desks, staff, meeting rooms, IT equipment, storage and access routes may all need to keep functioning while the work is completed.
That is where a staged flooring plan can make a significant difference. For businesses considering carpet tiles in Melbourne, the modular format can suit refurbishment projects where the floor needs to be completed section by section rather than across the entire tenancy at once.
The result still depends on careful planning. Furniture movement, subfloor preparation, tile direction, transitions and the installation sequence all need to be considered before the first section of existing flooring is removed.
A useful starting point is looking at carpet tiles for Melbourne offices that need a practical modular flooring system. The product needs to suit the traffic and design of the workplace, but it should also work with the way the refurbishment will actually be carried out.
Divide the Workplace into Clear Installation Zones
Before installation begins, divide the workplace into practical zones.
These might include reception, open-plan workstations, meeting rooms, corridors, breakout spaces and private offices. Each area should have a clear start and finish point so everyone knows which section will remain available and which section will be prepared or installed.
The staging plan should also account for how employees and visitors will move around the workplace while individual areas are unavailable.
Consider:
- Which areas must remain accessible every day?
- Can staff temporarily move to another part of the office?
- Are meeting rooms required throughout the project?
- Is there a main corridor that cannot be closed?
- Where will furniture and equipment be stored?
- Can disruptive preparation work be scheduled around normal operations?
The installation sequence should follow the way the business operates rather than simply progressing from one end of the floor to the other.
Plan Furniture Movement Before Flooring Work Starts
Furniture movement can become one of the most complicated parts of an occupied office refurbishment.
Workstations, filing cabinets, shelving, meeting tables and other equipment may need to be relocated before each section can be prepared. When flooring is completed in stages, some items may need to move more than once.
Agree on responsibilities before work begins.
Large or specialised equipment may require separate handling, while staff can often clear smaller items before the installation team arrives.
It is also important to identify fixed joinery and workstation systems that will remain in place. The carpet tile layout may need to work around these elements rather than beneath them.
Planning furniture movements alongside the flooring stages can reduce downtime between sections.
Inspect the Subfloor in Every Area
A large workplace may have different subfloor conditions from one section to another.
Previous fit-outs, old adhesive, repaired areas, cracks, floor boxes and changes in floor level can all affect preparation.
Do not assume that because the first room requires minimal work, the rest of the office will be the same.
Each section should be assessed as the existing flooring is removed. Depending on the condition of the substrate, preparation may include removing old adhesive, cleaning the surface, repairing damaged areas or dealing with level variations.
The amount of preparation can also affect the installation programme. A section requiring additional work may need a longer window than another area where the substrate is already suitable.
Match the Carpet Tile to the Busiest Areas
Not every part of an office receives the same amount of traffic.
Reception areas, corridors and main routes between workstations can experience considerably more repeated movement than private offices or small meeting rooms. Areas beneath rolling chairs can also have different wear patterns.
The flooring specification should therefore account for the hardest-working areas of the project.
When considering commercial carpet tile flooring suited to busy workplaces and staged refurbishments, look at the fibre, backing system, tile format, intended application and product specifications alongside colour and pattern.
One product may work throughout the entire office. In other projects, different colours, ranges or specifications may be appropriate for areas with different functions.
Decide the Tile Direction Before the First Stage
Carpet tiles can create significantly different visual effects depending on their installation pattern.
Depending on the product, tiles may be installed using quarter-turn, monolithic, ashlar or another manufacturer-approved layout.
The chosen pattern should be established before the first stage begins because every later section needs to continue the design accurately.
This becomes particularly important across large open-plan workplaces where flooring installation may stop temporarily before continuing into the next zone.
Record the approved tile direction and pattern so the same arrangement can be followed throughout the project.
Doorways and corridors also need to be considered. A layout that appears balanced inside a small room should still connect properly with the surrounding floor.
Consider Where Each Installation Stage Will Finish
Temporary stopping points are important in a staged refurbishment.
There may be periods when one section of the workplace has new carpet tiles while the adjoining space still has its original flooring.
Those boundaries need to be planned in advance.
Changes in floor height, exposed edges and doorways can influence how people safely move between completed and incomplete areas.
The installer should determine where each stage will finish and how the temporary transition will be managed until the next stage begins.
Permanent junctions between carpet tiles and vinyl, timber, tile or other flooring should also be identified before installation.
Order Flooring With the Complete Project in Mind
Completing an installation in stages does not necessarily mean the flooring should be ordered separately for every stage.
Where practical, quantities should be planned around the complete project so there is enough material for the approved layout, cutting requirements, wastage and future spare stock.
Product ranges can change over time, so having material from the original project available can be useful if a damaged section needs attention later.
Spare tiles should be stored correctly and clearly labelled with information such as:
- Manufacturer
- Product range
- Colour
- Product code
- Tile dimensions
- Installation date
Keeping these details with the project records makes the flooring much easier to identify in the future.
Coordinate Flooring Work with IT and Facilities
An office flooring project rarely affects only the floor.
Workstations may contain power and data connections. Floor boxes might need to remain accessible. Printers, server equipment and specialist furniture can have specific relocation requirements.
Facilities and IT teams should therefore be involved in the staging plan.
The flooring installer should know which equipment cannot be moved, which floor access points must remain available and whether cables or services need protection during the work.
Resolving these details before each area is cleared is much easier than dealing with them after the existing flooring has been removed.
Allow Enough Time for Floor Preparation
Installation schedules should account for more than laying the carpet tiles themselves.
Existing flooring may need to be removed. Adhesive residue may require attention. The substrate may need preparation, and the selected installation system can have its own requirements.
For this reason, avoid assuming that every section of an office can automatically be completed and returned to full use within the same timeframe.
The programme should reflect:
- Existing flooring removal
- Subfloor condition
- Preparation work
- Installation materials
- Product-specific requirements
- Furniture reinstatement
- Access restrictions
This is particularly important when employees are expected to return to the completed section the following working day.
Use Carpet Tiles to Define Workplace Zones
A refurbishment can also be an opportunity to use the modular format more deliberately.
Colour, texture or pattern can help distinguish meeting spaces, collaboration zones, circulation paths and breakout areas without physically dividing the workplace.
This does not mean every section needs a completely different colour.
Subtle changes in tone, pattern or tile direction can create separation while still maintaining a consistent overall interior.
Before finalising the design, browse carpet tile samples in different colours, textures and modular formats and assess them under the lighting used in the actual workplace.
A small sample does not always show how a pattern will appear across a large open-plan floor, so comparing several tiles together can be useful.
Think About Repairs Before You Need Them
One advantage of a modular flooring system is the ability to deal with localised areas separately, depending on the product and installation method.
That can be useful where particular sections of an office experience more wear than others.
However, replacing a damaged tile later becomes much easier when the product can be identified and matching spare material has been retained.
Keep records of the flooring specification rather than relying on photographs alone.
The original colour, range, dimensions and installation pattern can all become important when a small section requires attention several years after the project was completed.
Plan Around Rolling Chairs and Repeated Movement
Workstation areas deserve specific consideration when planning carpet tiles.
Office chairs repeatedly move across relatively small sections of flooring, while corridors experience concentrated pedestrian movement along predictable routes.
Look at how people actually use the workplace before finalising the floor plan.
Entrance areas, printer stations, communal facilities and paths between teams can receive significantly more activity than the edges of an open-plan workspace.
Understanding these movement patterns can help determine product suitability and where additional attention may be needed over the life of the floor.
Build the Quote Around the Staged Programme
A quote for an occupied office should describe more than the total number of square metres.
The scope should clarify:
- Which areas are included
- Whether the existing flooring will be removed
- What subfloor preparation is included
- Who will move furniture
- How many installation stages are planned
- When installers can access the site
- How temporary and permanent transitions will be handled
- Which carpet tile range is specified
- Which installation pattern will be used
- Whether spare tiles are included
- How waste will be removed
A staged project can require more coordination than an empty tenancy, so these details should be established before the programme is locked in.
Staged Carpet Tile Installation Can Reduce Workplace Disruption
An office does not always need to be completely emptied before new flooring is installed.
With the right preparation, carpet tiles can support a staged refurbishment where sections of the workplace are completed progressively while other areas remain available.
The success of that approach depends on more than choosing the flooring. Furniture movement, access, subfloor preparation, tile layout, IT requirements and the sequence of work all need to fit together.
A clear installation plan helps the business understand which areas will be unavailable, what needs to move and how the project can progress from one section to the next.
For an occupied workplace where timing and access are important, arrange a site visit to map out the flooring stages and installation requirements with us.