




At 5:30 pm, staff leave and the doors close. By the next morning, the site may need to be clean, accessible and ready for normal operations again.
That limited window changes the flooring decision. Product appearance still matters, but so do delivery access, furniture movement, subfloor preparation, adhesive requirements, drying time and the point at which people or equipment can safely return.
A successful commercial vinyl flooring supply and installation project in Melbourne should therefore begin with the operating schedule, not the sample board. The floor needs to suit the space after installation, but the installation process also needs to suit the way the site functions.The floor needs to suit the space after installation, but the installation process also needs to suit the way the site functions.
Start With the Reopening Time
Many flooring plans begin with the installation date. A more practical approach is to begin with the time the space must reopen and work backwards.
Before selecting a product, confirm:
- When installers can enter the site
- When existing flooring can be removed
- Whether noisy or dusty preparation work has restricted hours
- When adhesives or levelling compounds can be applied
- When pedestrian traffic may return
- When furniture, stock or equipment may be replaced
- Whether the project must be completed in stages
These details influence both the product and installation system.
A flooring material that can be fitted quickly may still require substantial subfloor preparation. Another product may need a longer installation window but provide a more suitable finish for hygiene, moisture or long-term maintenance requirements.
The quotation should identify these timing assumptions rather than treating the project as an empty room with unlimited access.
Divide the Site Into Operational Zones
A commercial interior rarely wears evenly.
An entrance handles dirt and moisture from outside. A reception area carries constant foot traffic. A consultation room may need quietness and easy cleaning. A storage or service area may deal with trolleys, equipment or heavier point loads.
Instead of applying one specification across the entire site, divide the floor plan into zones:
- Main entrance and transition area
- Customer-facing spaces
- Staff work areas
- Corridors and circulation paths
- Wet or service areas
- Storage and back-of-house zones
- Areas beneath fixed furniture or equipment
The same vinyl range may work throughout, but different zones can require changes in wear layer, surface finish, slip resistance or installation detail.
This approach can also simplify staged works. One zone may be completed and reopened while another remains in use, allowing the project to move through the building without closing the entire operation.
Let the Subfloor Set the Programme
Commercial vinyl is installed over the surface beneath it, so the condition of that surface directly affects the final result.
Old adhesive, cracks, moisture, uneven areas, damaged screed and floor-level changes may need attention before installation begins. Manufacturers consistently identify proper subfloor preparation, moisture assessment and compatible adhesive selection as important to resilient flooring performance.
A site assessment should therefore happen before the installation schedule is finalised.
The assessment may need to establish:
- Existing floor type
- Whether removal is required
- Subfloor moisture condition
- Areas requiring levelling or repair
- Existing movement joints
- Floor heights at doorways and transitions
- Access beneath fixed equipment
- Whether asbestos testing is relevant to older materials
A quotation that allows only for laying the new vinyl may not represent the full project. Preparation can influence labour, materials, programme length and the point at which the floor can return to use.
Choose the Format Around the Space
Commercial vinyl is available in sheet, plank and tile formats, but the right choice depends on more than visual preference.
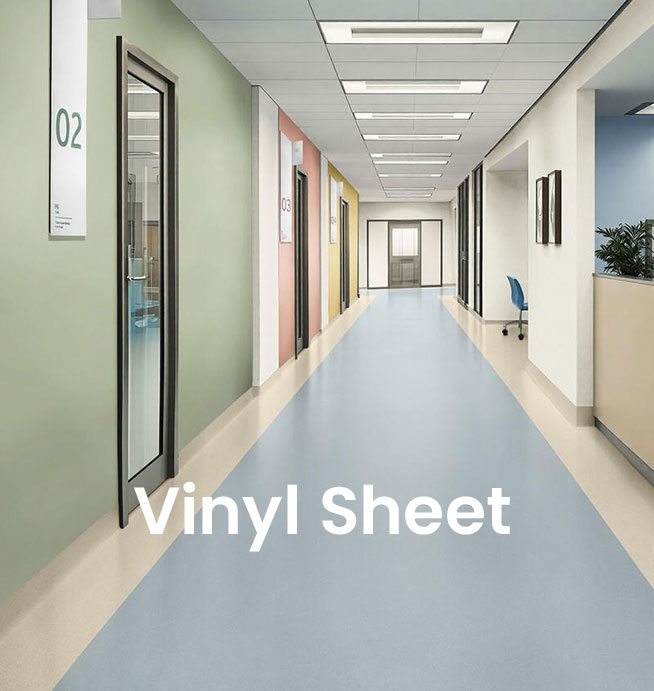
Commercial vinyl sheet flooring can create a continuous appearance with fewer joins. Depending on the selected product and application, seams may be welded and edges may be coved to support cleaning or hygiene requirements. Manufacturer guidance confirms that welding and coving systems are used in some commercial sheet-vinyl installations for functional or hygienic purposes.
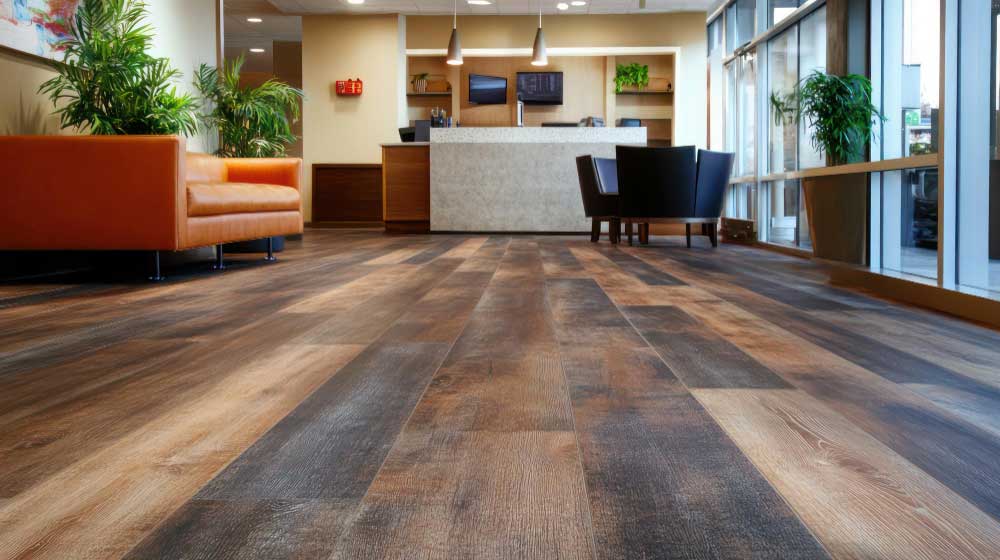
Commercial vinyl plank flooring can provide a timber-look surface suited to offices, retail areas, showrooms and customer-facing spaces.
Commercial vinyl tile flooring can support modular layouts, zoning and selected section replacement where the product and installation system permit it.
The format should be assessed against:
- Site layout
- Cleaning requirements
- Moisture exposure
- Visual brief
- Repair strategy
- Furniture and equipment
- Required installation window
- Expected traffic level
The goal is not to identify one universally superior format. It is to choose the one that creates the fewest compromises for the project.
For businesses comparing materials across different areas of a site, our commercial flooring solutions for offices, retail and high-traffic interiors provide a broader view of suitable flooring types and installation considerations.
Map Movement Before Installation Begins
Installers need a clear route for materials, tools, waste and removed flooring.
The flooring plan should show:
- Delivery and unloading point
- Lift or stair access
- Material storage area
- Waste-removal route
- Temporary staff and customer pathways
- Areas that must remain operational
- Emergency exits
- Access required by other trades
This becomes particularly important in occupied offices, medical facilities, retail spaces and hospitality venues.
Without a movement plan, newly prepared or installed sections may be crossed too early. Staff may also need to move through work zones, creating safety and programme problems that could have been avoided.
Where staged installation is required, agree on the sequence before materials arrive. The sequence should keep essential access available while reducing the number of times furniture, stock or equipment needs to be moved.
Do Not Promise Reopening Until the Product Is Confirmed
Different products, adhesives and subfloor treatments have different requirements. Reopening times should be based on the selected system and manufacturer instructions, not a generic promise that every vinyl floor can be used immediately.
For example, one Gerflor commercial roll-flooring guide allows light pedestrian traffic after 24 hours and recommends waiting 72 hours before replacing furniture. Those figures are product-specific rather than universal, but they demonstrate why the reopening schedule must be confirmed from the relevant technical documents.
The project plan should distinguish between:
- Completion of installation
- Light pedestrian access
- Normal foot traffic
- Furniture replacement
- Trolley or equipment movement
- Cleaning
- Full operational use
A floor can look finished before it is ready for every type of load.
Protect the Floor During Handover
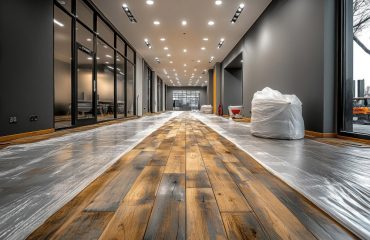
A new commercial floor is vulnerable when other trades, furniture installers or moving teams enter immediately after the flooring work.
Protection should be planned before installation begins. Manufacturer guidance recommends suitable non-staining protection for newly laid floors and stronger temporary covering where heavy equipment will cross the surface.
The handover plan should also identify who is responsible for:
- Temporary floor protection
- Removing protective coverings
- Final builders’ clean
- Replacing furniture
- Installing entrance matting
- Inspecting completed work
- Reporting defects or damage
This prevents the flooring contractor being blamed for damage caused after installation but before the space formally reopens.
Build Maintenance Into the Specification
Maintenance should not be discussed for the first time after the floor has been installed.
The cleaning contractor or facilities team needs to know:
- Approved cleaning methods
- Suitable cleaning chemicals
- Initial-clean requirements
- Equipment restrictions
- Spill-response procedures
- Recommended entrance matting
- How to protect the floor beneath furniture
- When periodic maintenance is required
Forbo and Gerflor both emphasise the importance of product-specific floorcare guidance, appropriate entrance systems and correct cleaning methods for preserving appearance and performance.
The flooring handover should therefore include the relevant maintenance document, product reference, colour, batch information and warranty details.
Create a One-Page Installation Brief
Before work begins, prepare one document that summarises the decisions affecting the project.
It should record:
- Selected vinyl product and colour
- Installation areas
- Subfloor preparation allowance
- Installation sequence
- Access hours
- Reopening requirements
- Furniture responsibilities
- Protection arrangements
- Cleaning handover
- Main site contacts
- Variation-approval process
This document does not replace technical specifications or contracts. It gives the site manager, flooring installer and customer one practical reference for daily coordination.
It is also useful when you compare commercial vinyl flooring colours, finishes and product samples, because the final selection can be assessed against the actual project requirements rather than colour alone.
A Better Installation Causes Less Interruption
Commercial flooring should support normal operations after completion, but the installation itself should also be planned around the people using the building.
Starting with the reopening time, dividing the site into zones, assessing the subfloor early and confirming product-specific curing requirements can reduce unnecessary disruption. The result is a more realistic programme and fewer surprises between removal of the existing floor and return to normal use.
For product selection, site preparation and staged flooring installation, arrange a free on-site assessment with us.